top of page
Wellington | Whole Home Renovation
Explore this whole-home transformation through the before photos, concept renderings, and finished spaces, presented in that order.
Inspired by the homeowners’ art collection, this renovation brought colour, warmth and personality to a dated home.
From space planning and 3D renderings to kitchen and bathroom renovations, flooring, lighting and finish selections, the goal was to create a brighter, more functional home that reflected the people living in it.
The result? A fresh, cohesive space with plenty of character and a personal story behind it.
Project type
Whole Home Renovation & Interior Design Support
Date
May 2024
Location
Wellington, Prince Edward County

01
Wellington | Whole Home Renovation

01
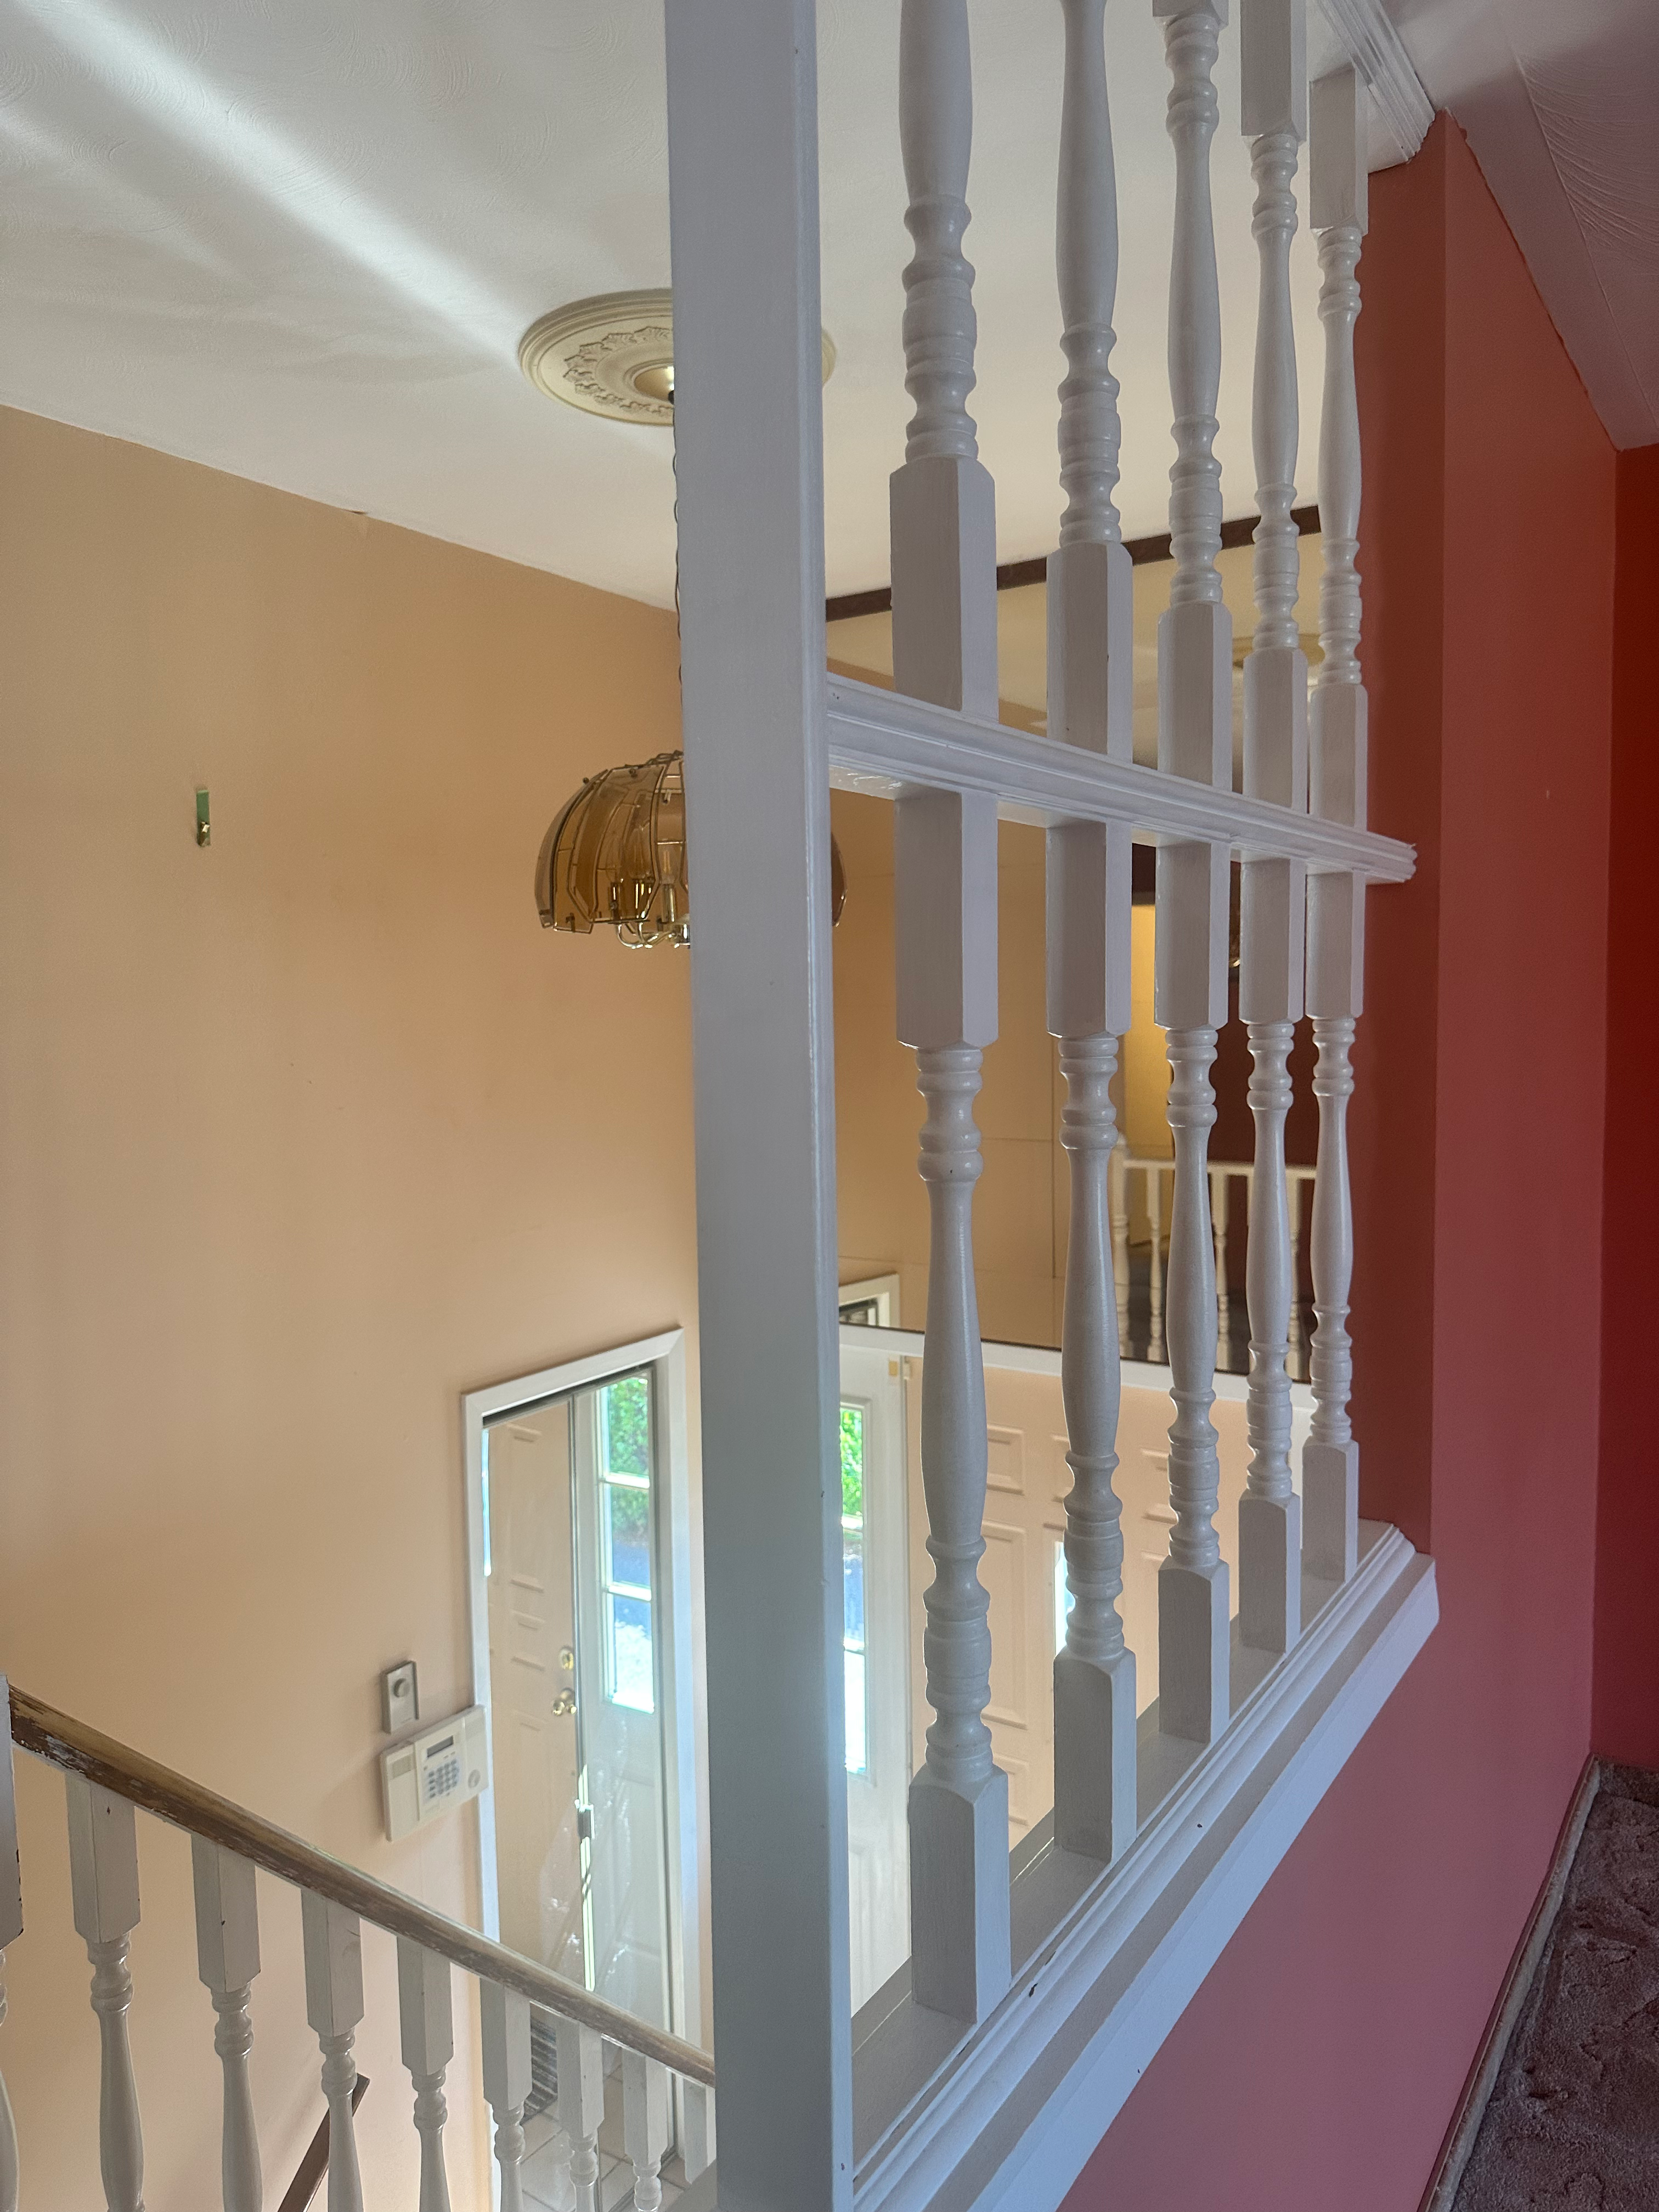
The original dated entry way before renovation and interior transformation.

02
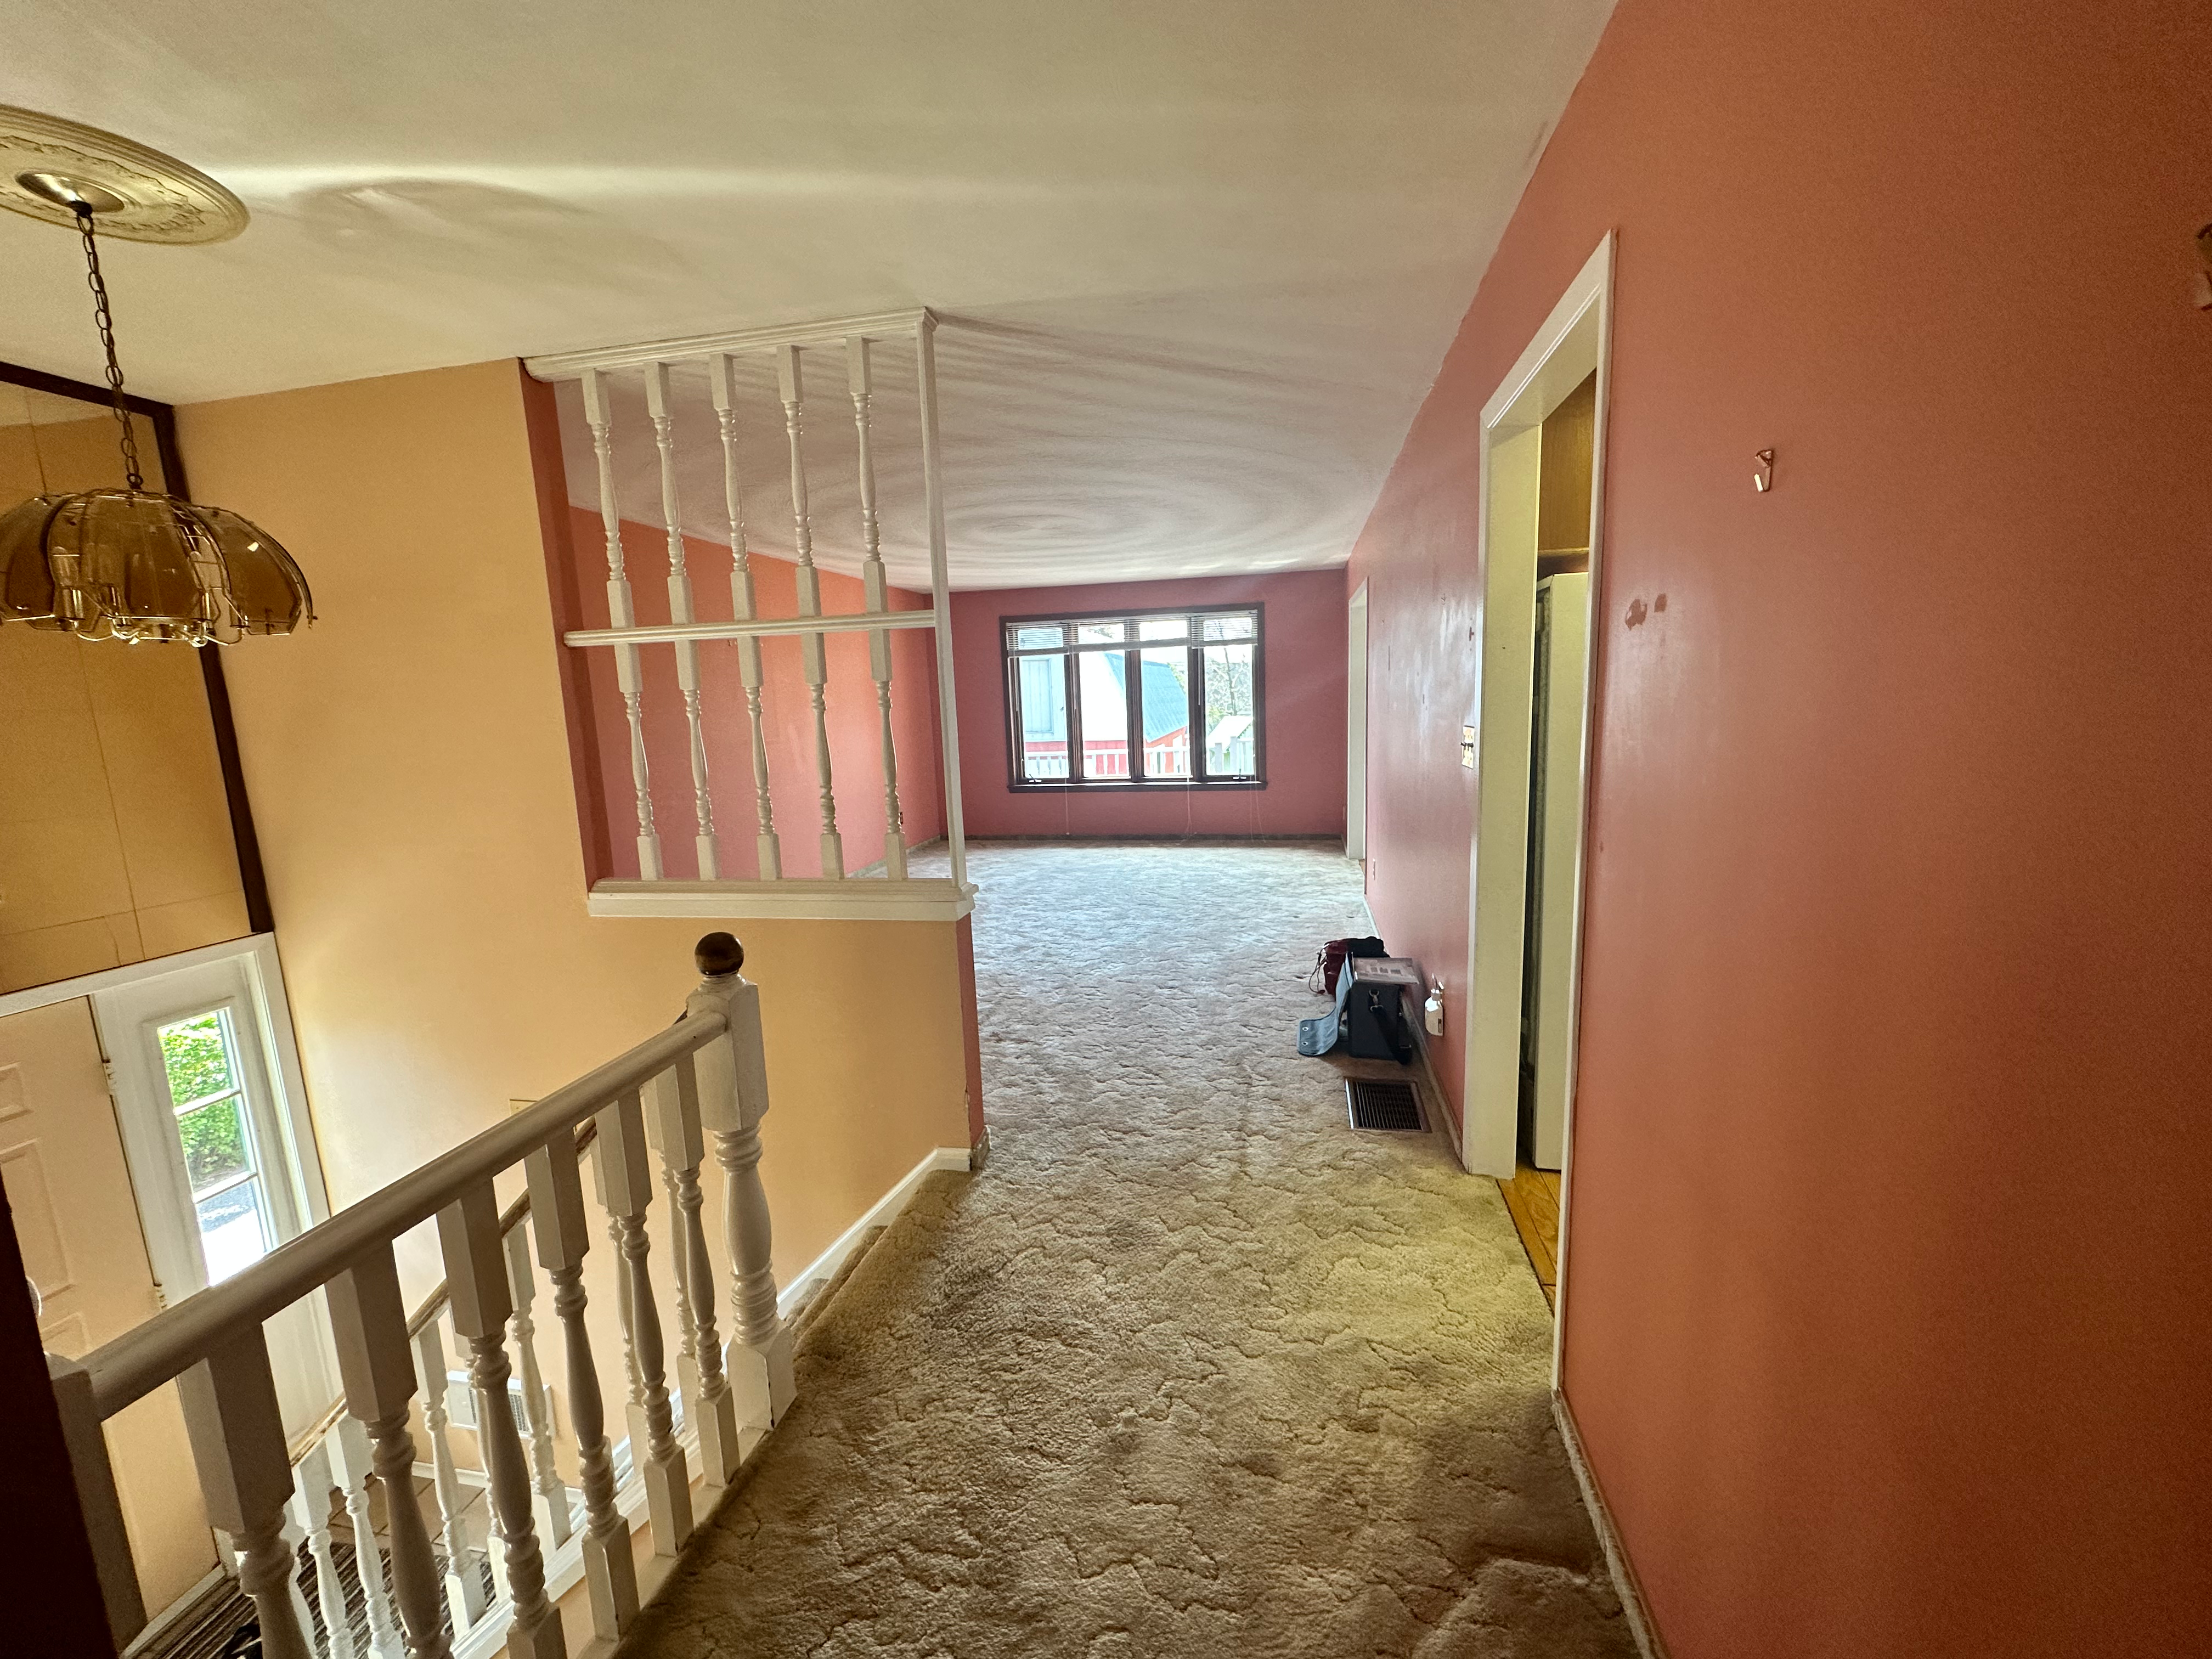
Living room before

03
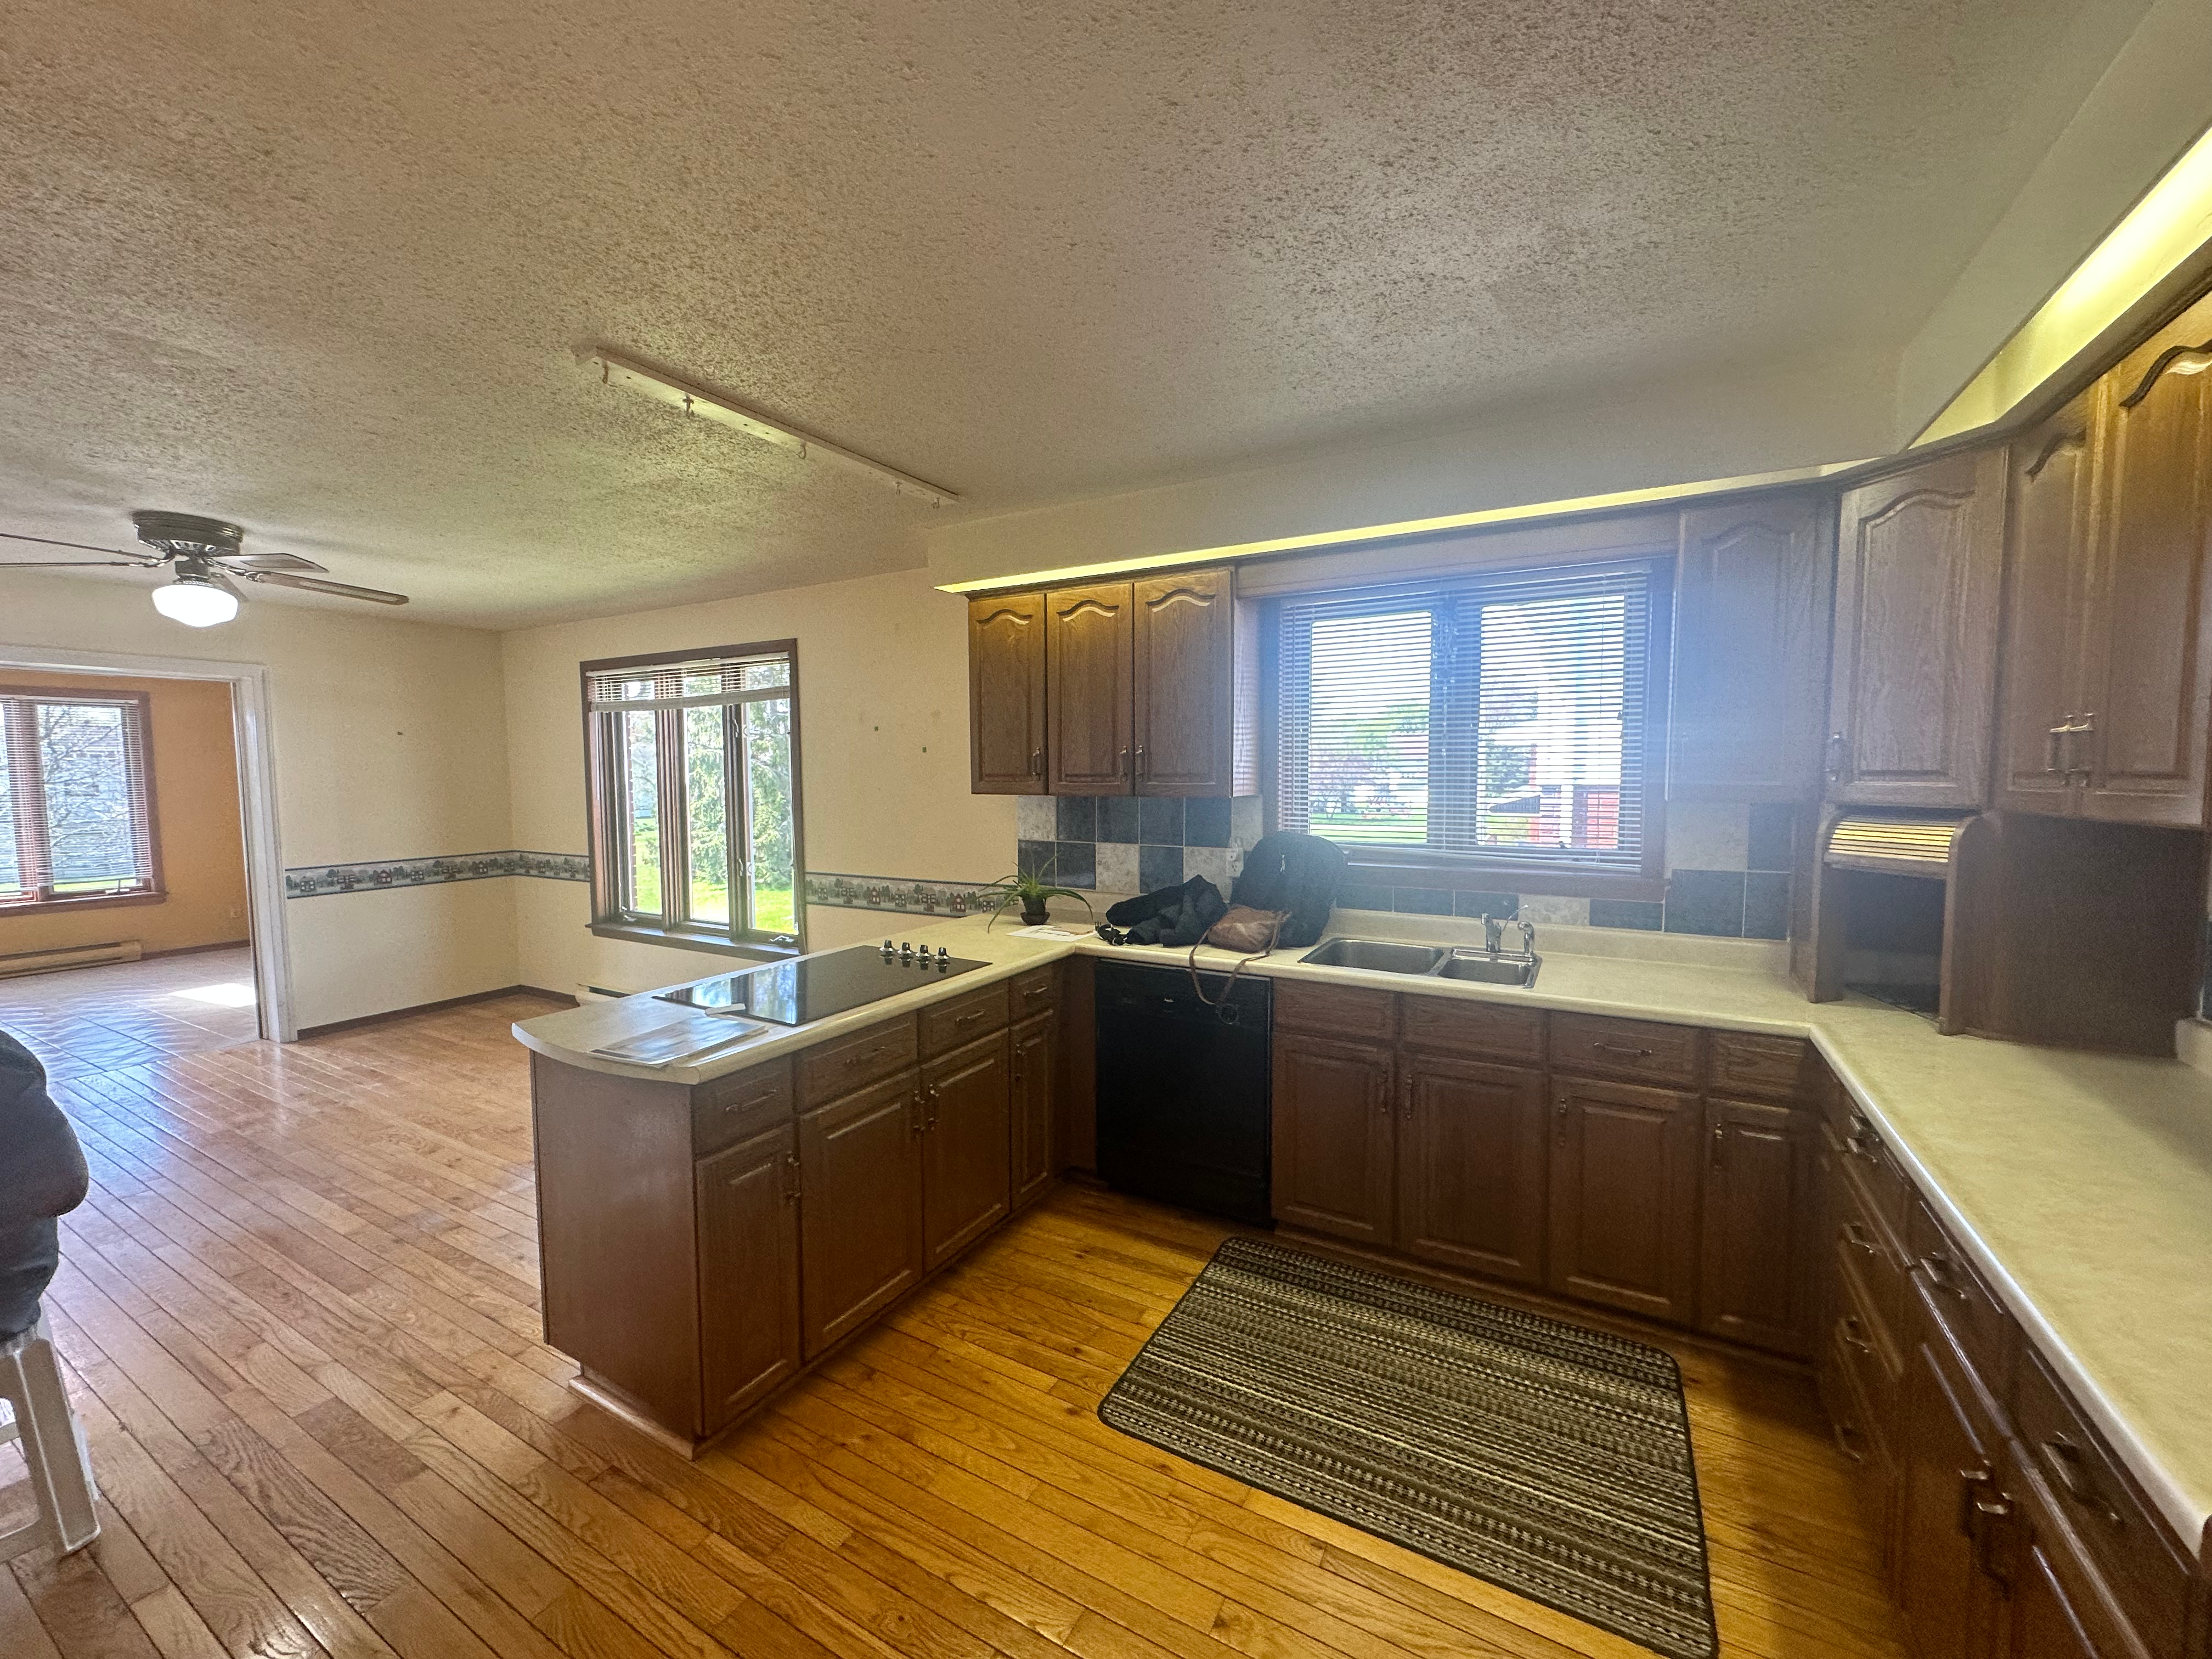
Wellington kitchen before renovation

04
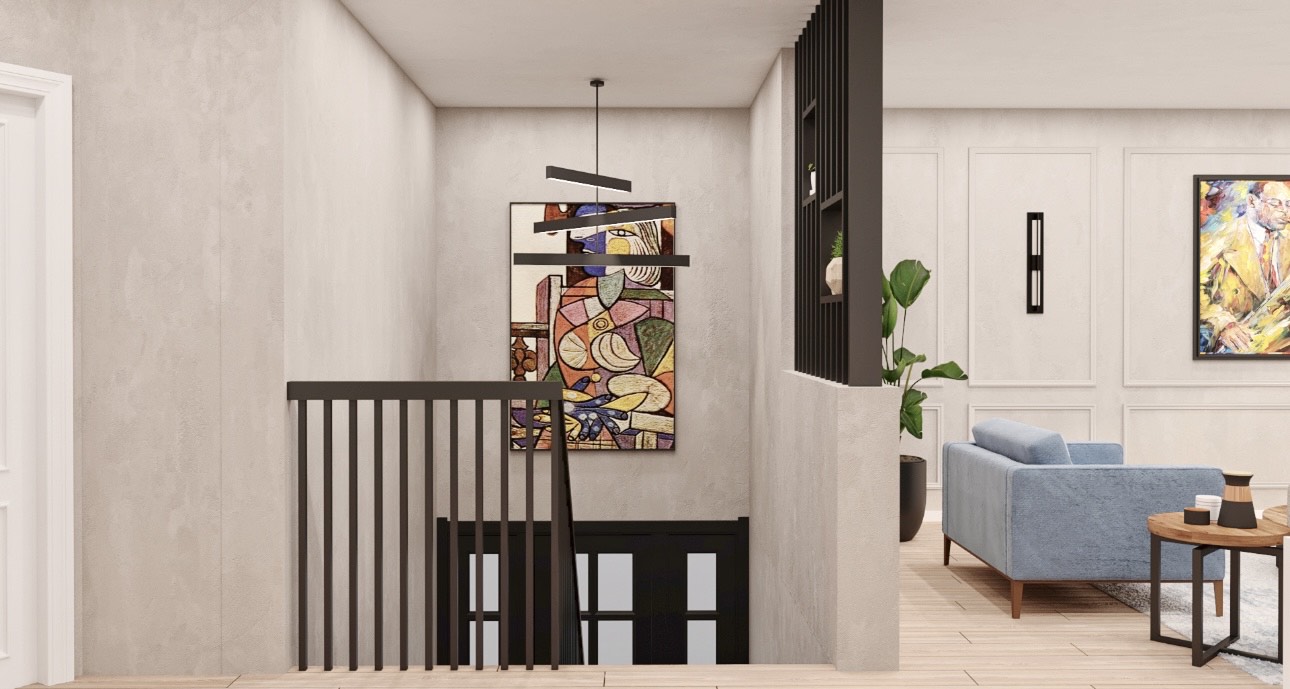
Stairwell design concept
Exploring architectural details, updated railings and the connection between living spaces. Concept rendering by Laura Stephens Studio.

05
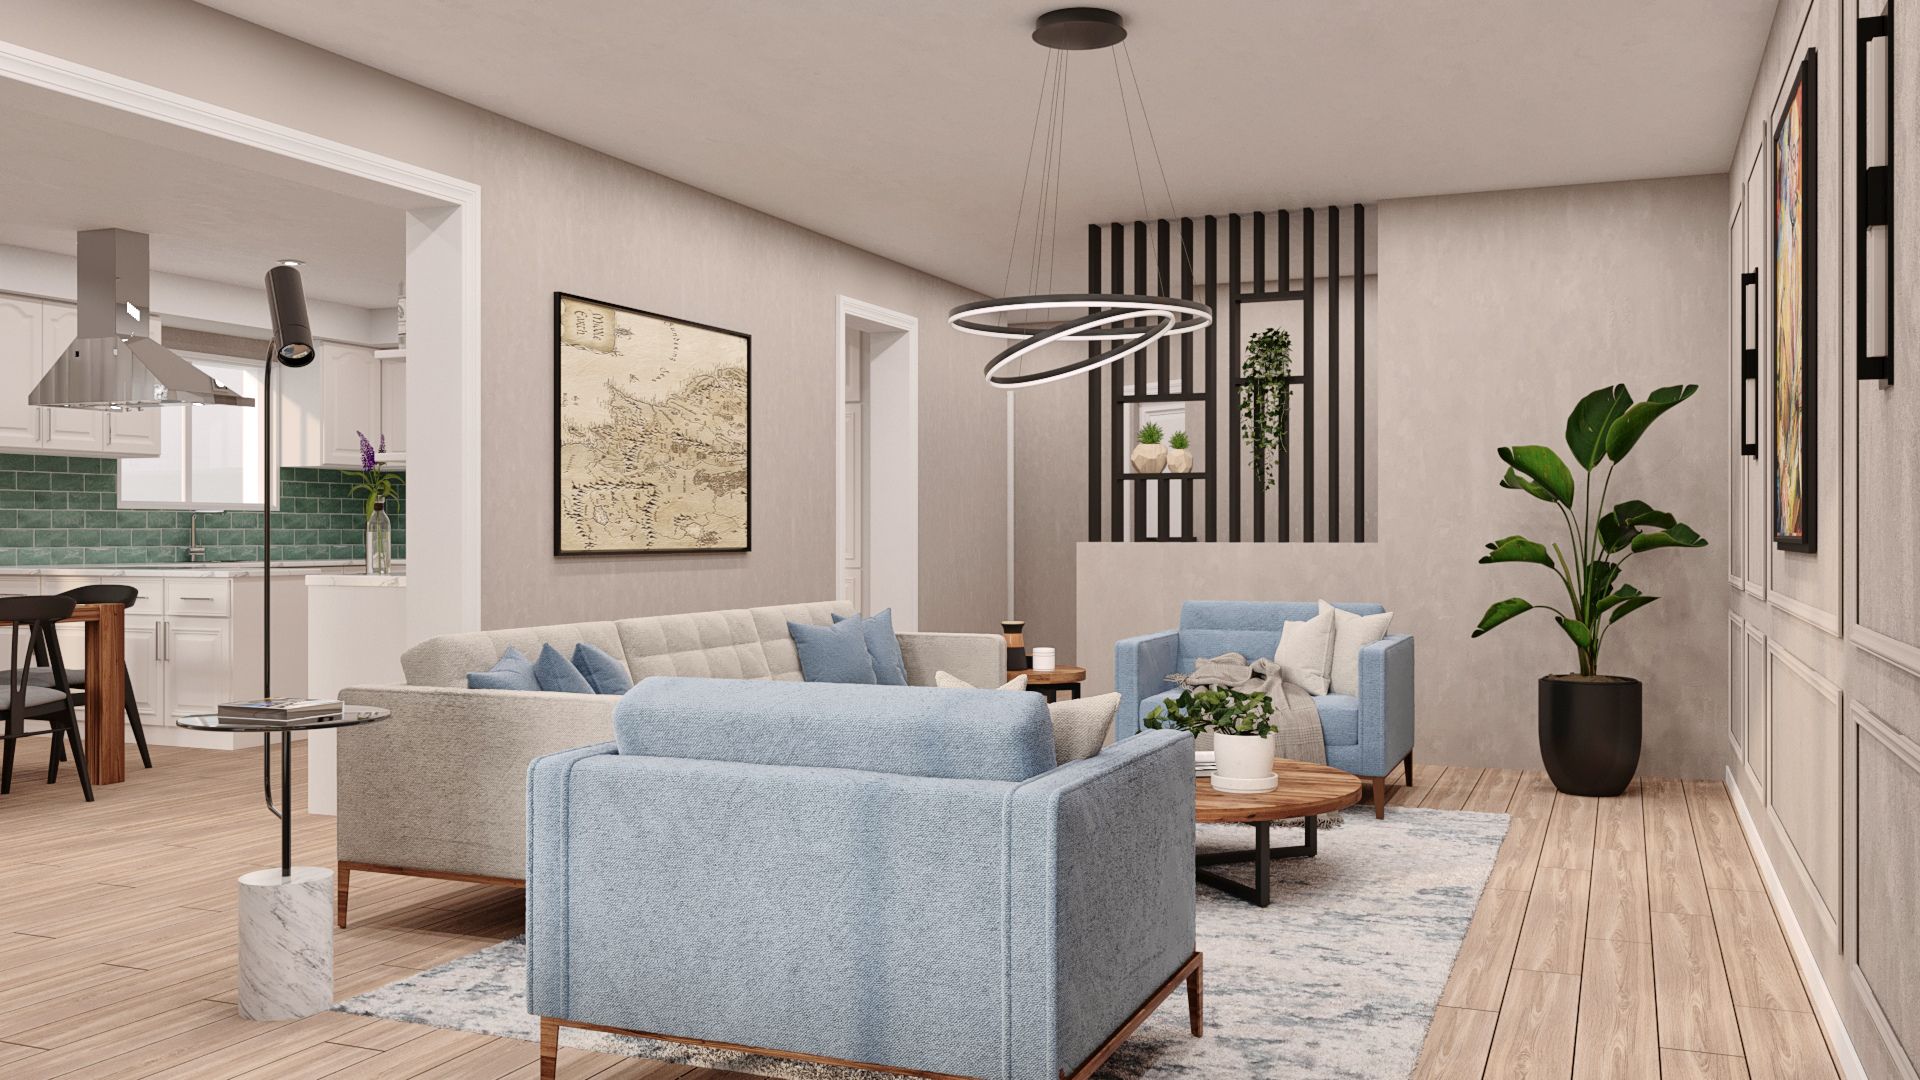
Living room design concept
Exploring furniture placement, lighting and finishes to create a more cohesive living space. Concept rendering by Laura Stephens Studio.

06
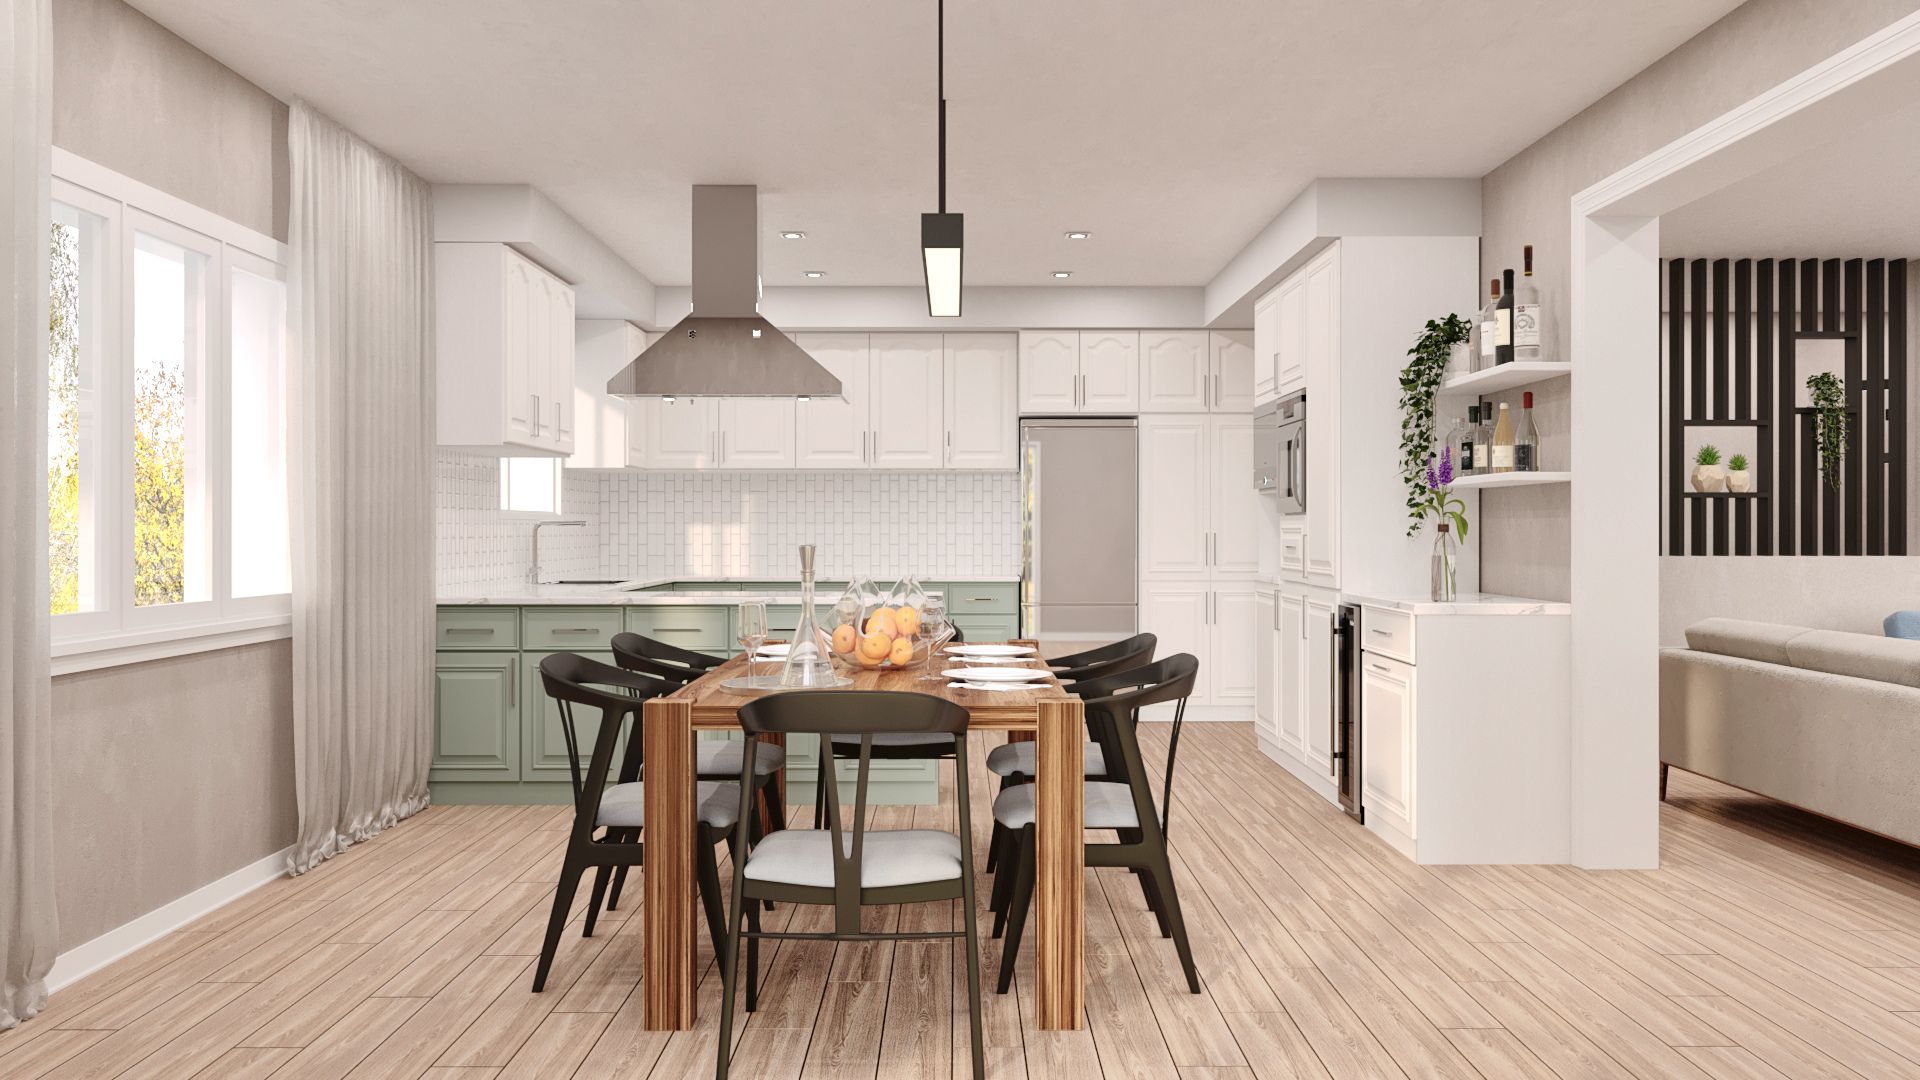
Kitchen design concept
Exploring cabinetry colours, finishes and the relationship between the kitchen and dining area. Concept rendering by Laura Stephens Studio.

07
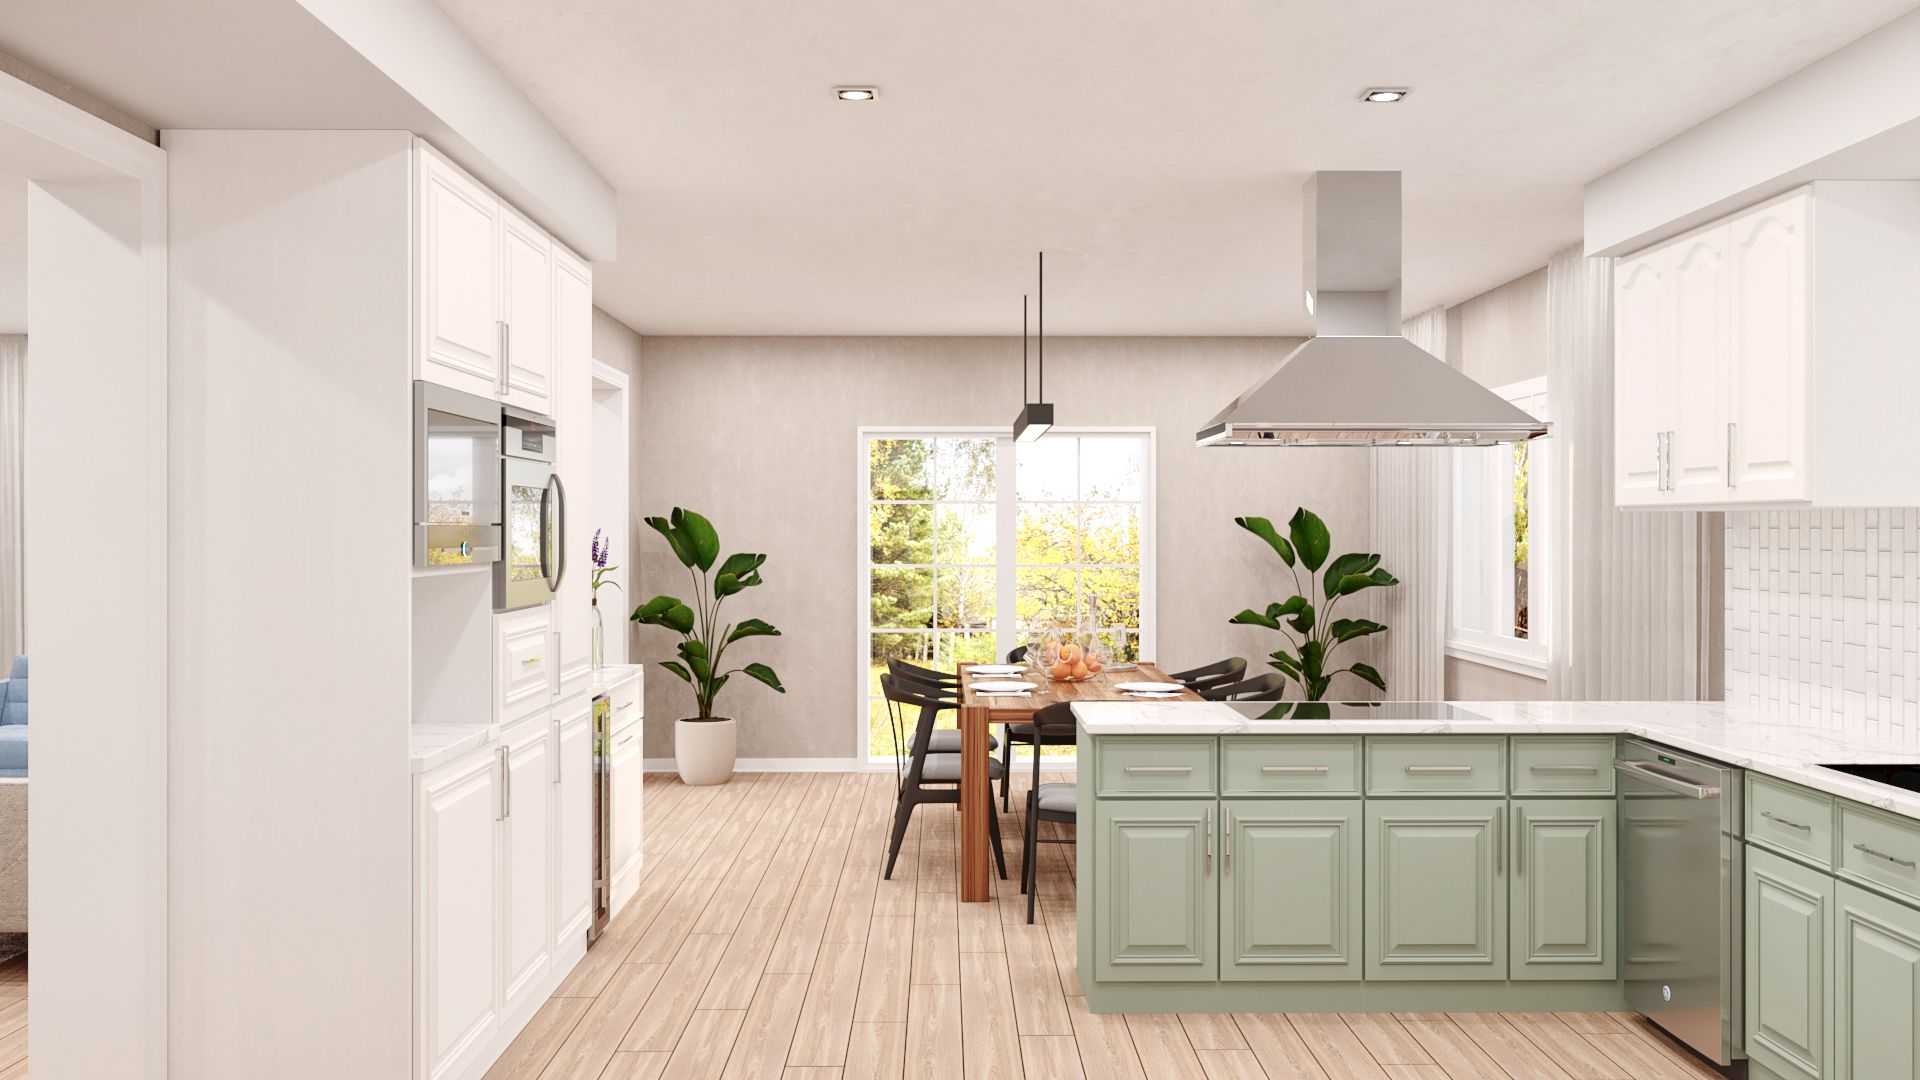
Kitchen design concept
A kitchen concept exploring cabinetry colours and material combinations. Concept rendering by Laura Stephens Studio.

08
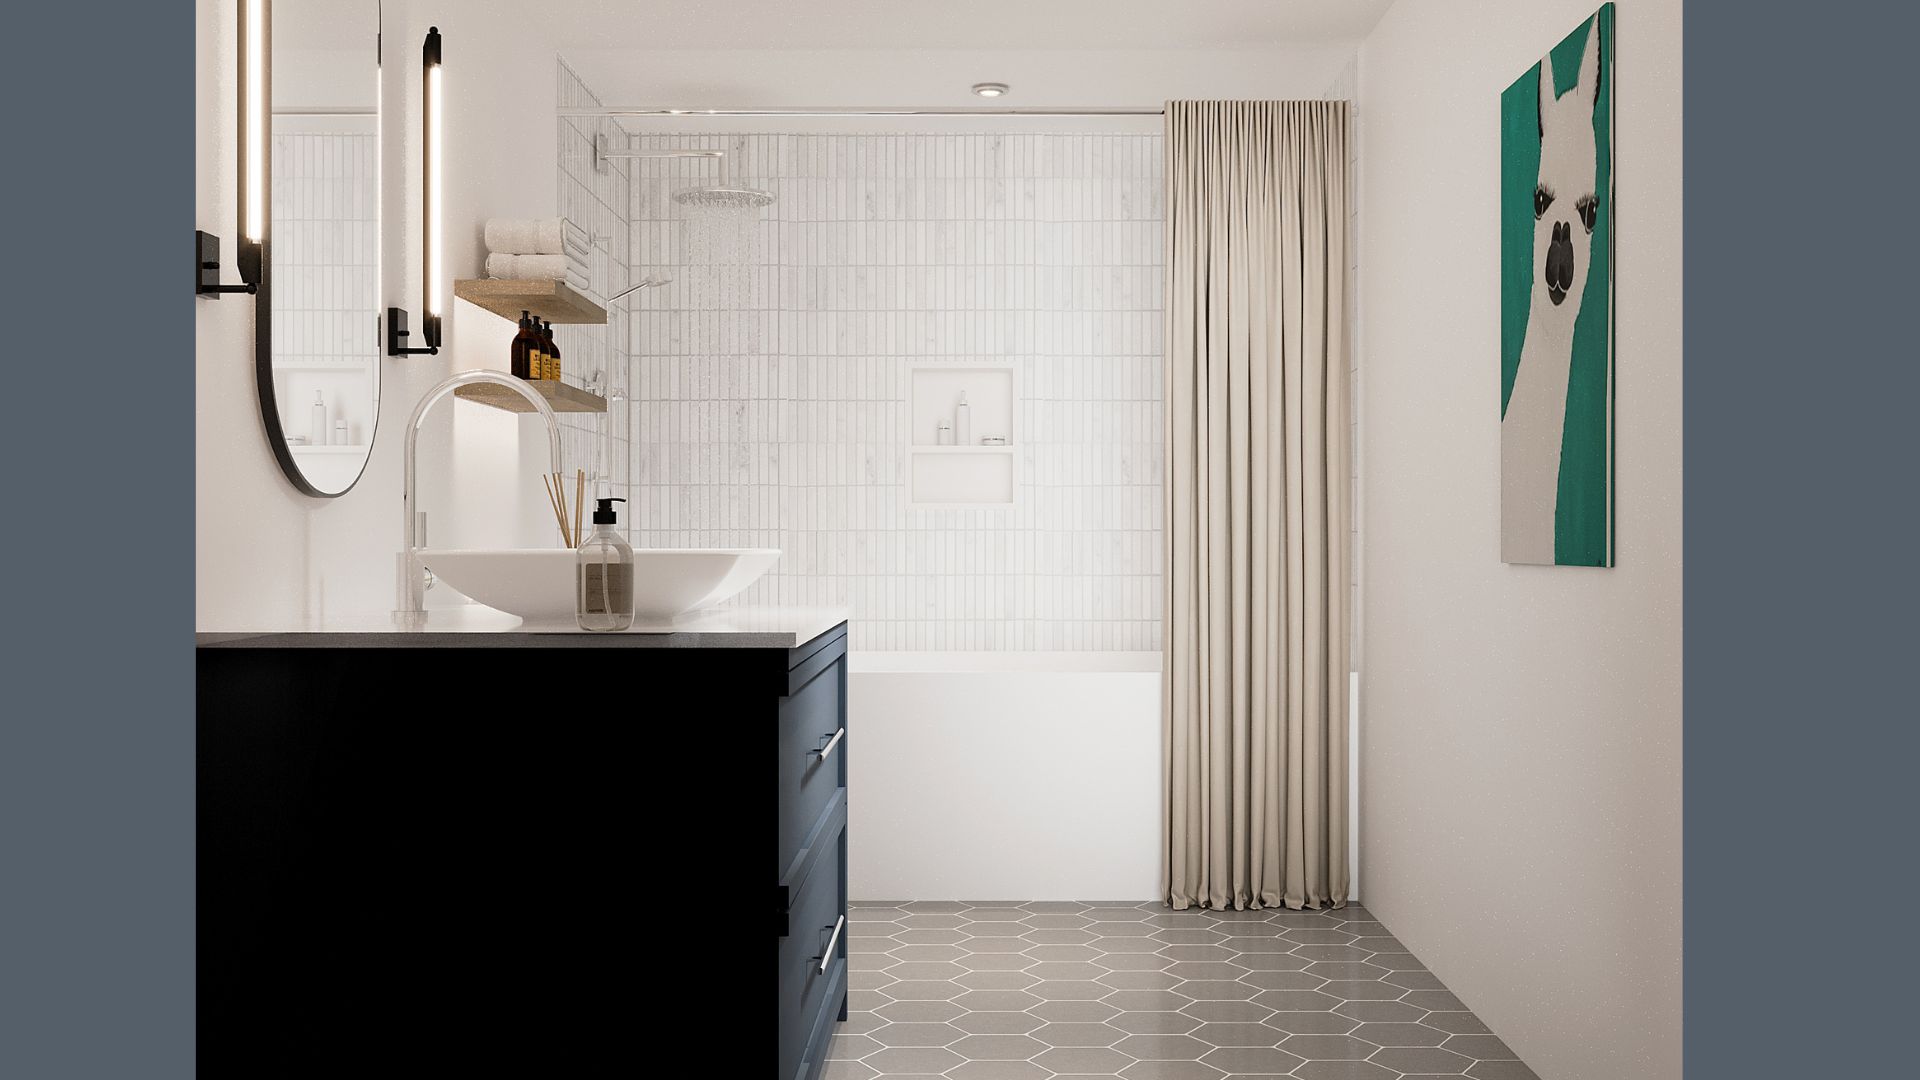
Bathroom design concept
Exploring an updated bathroom with modern fixtures, finishes and storage. Concept rendering by Laura Stephens Studio.

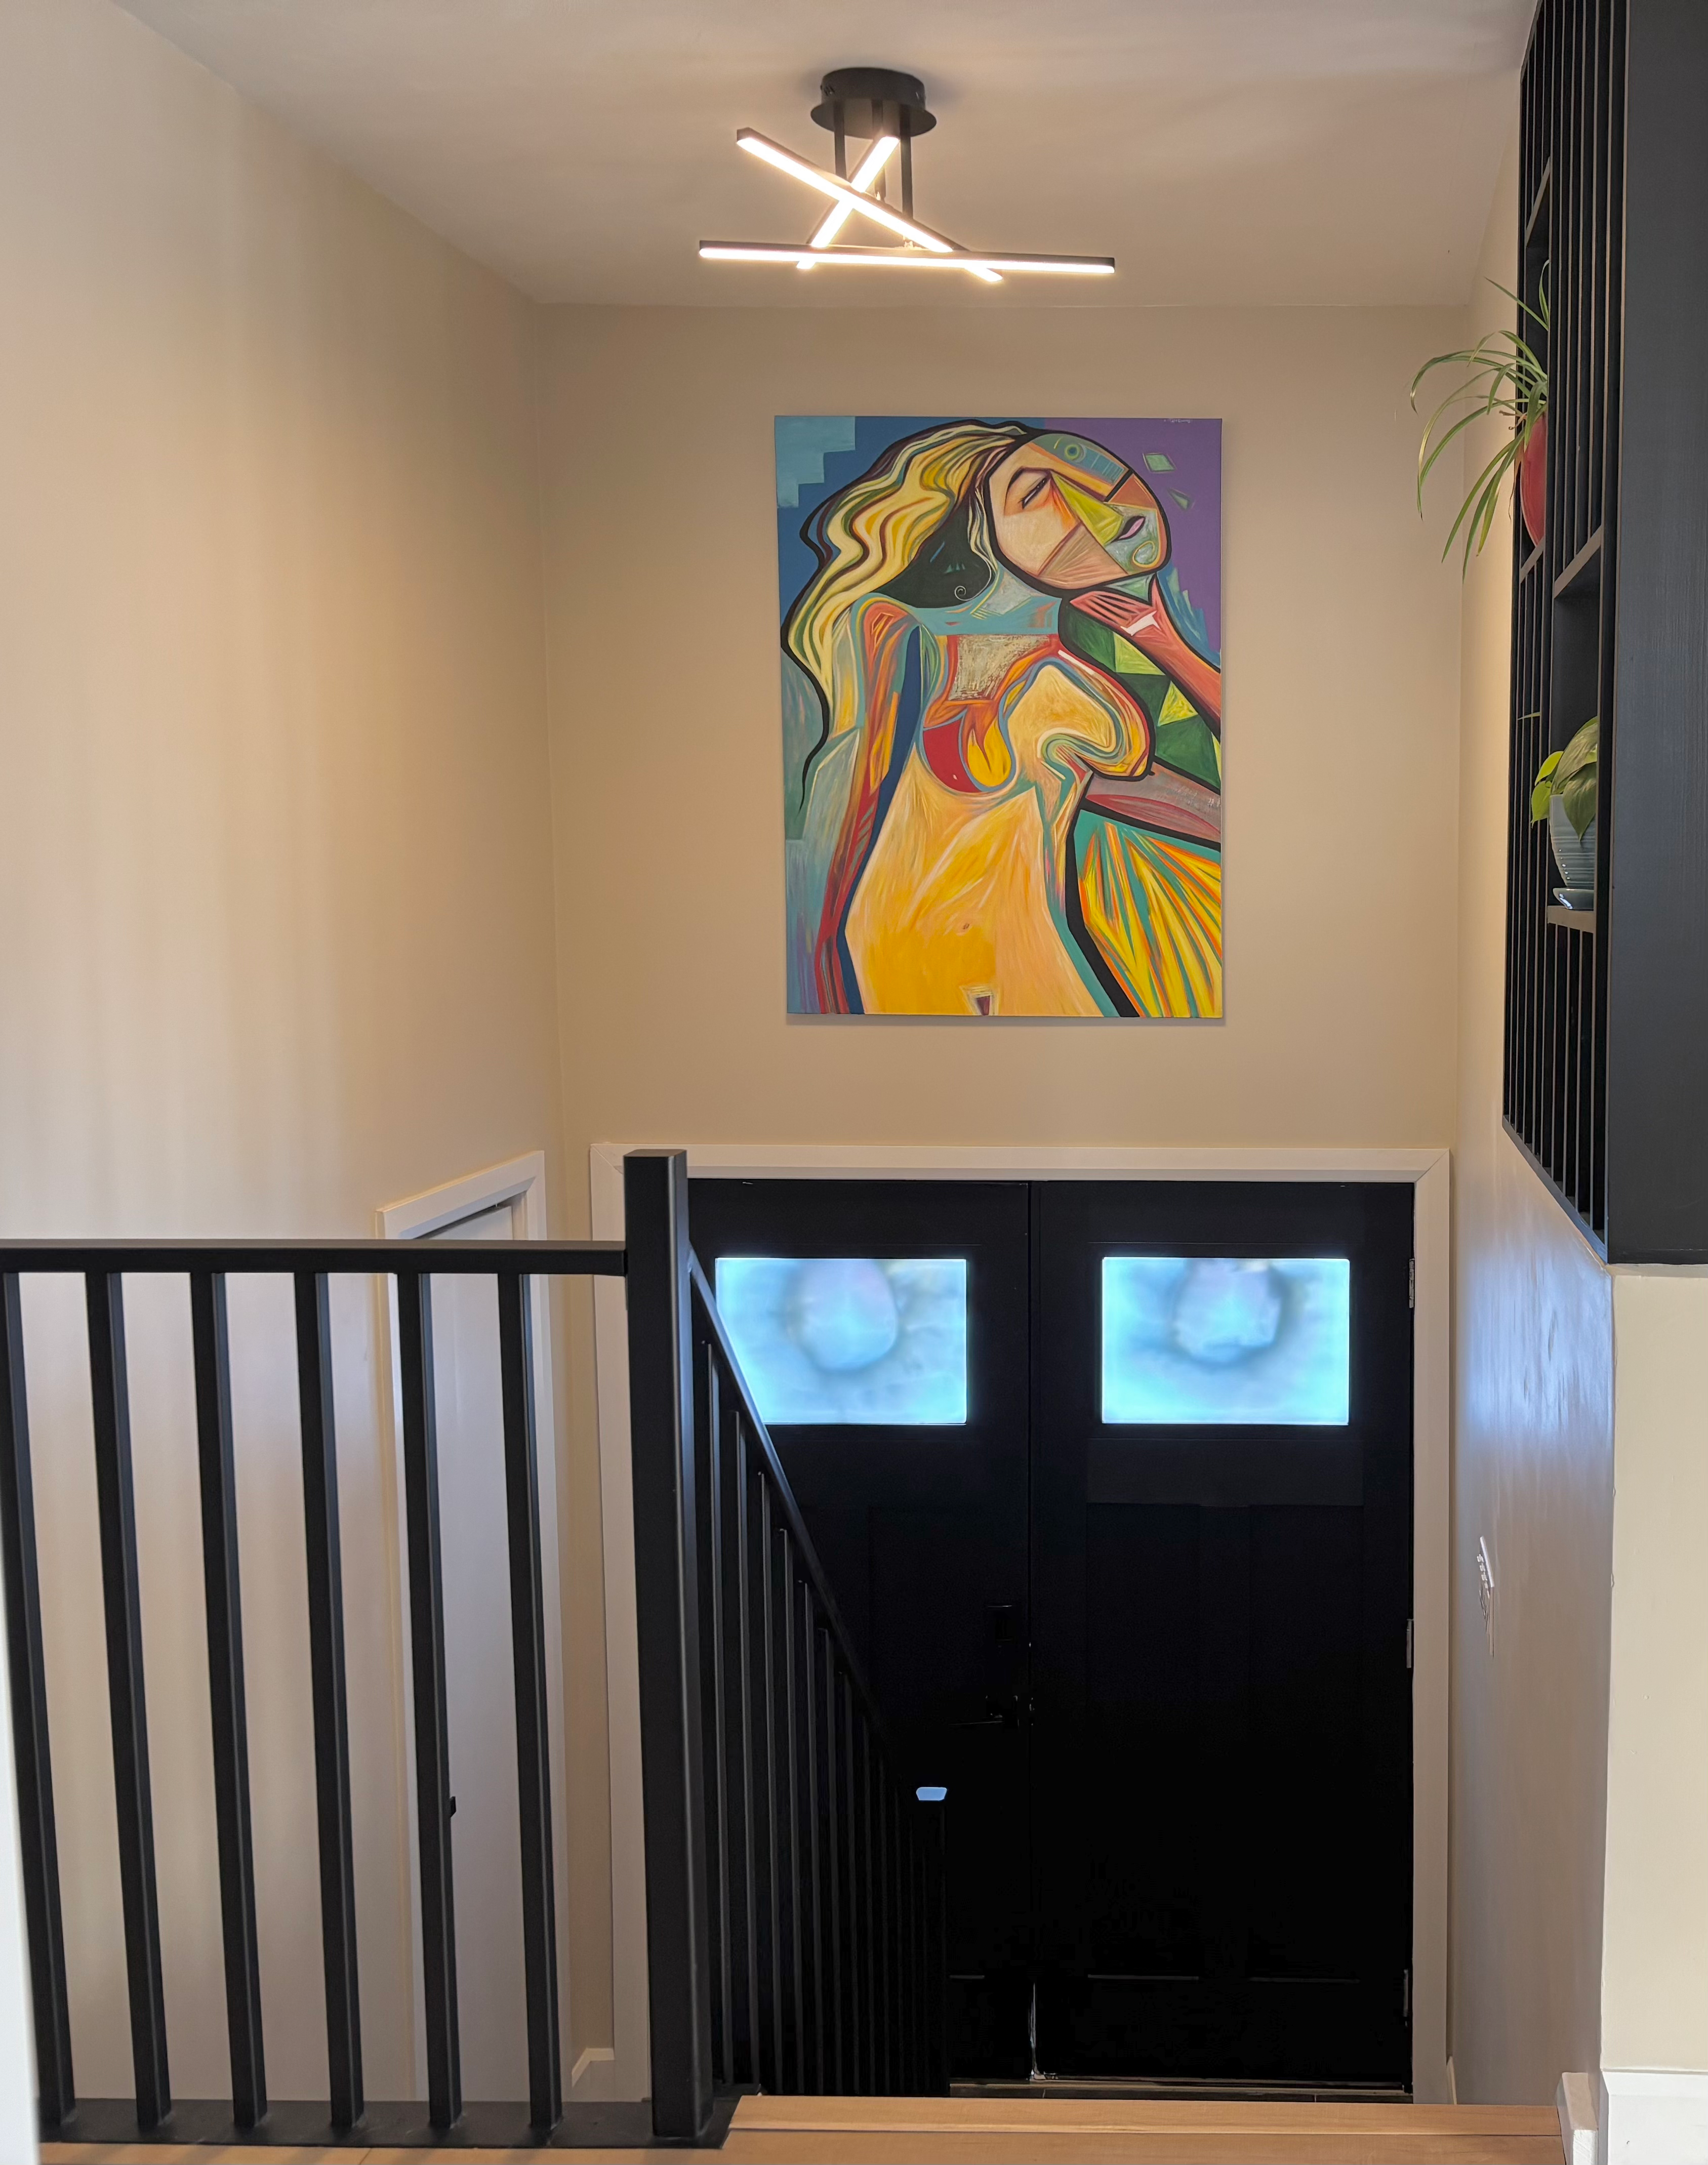
09
Wellington + entryway + after

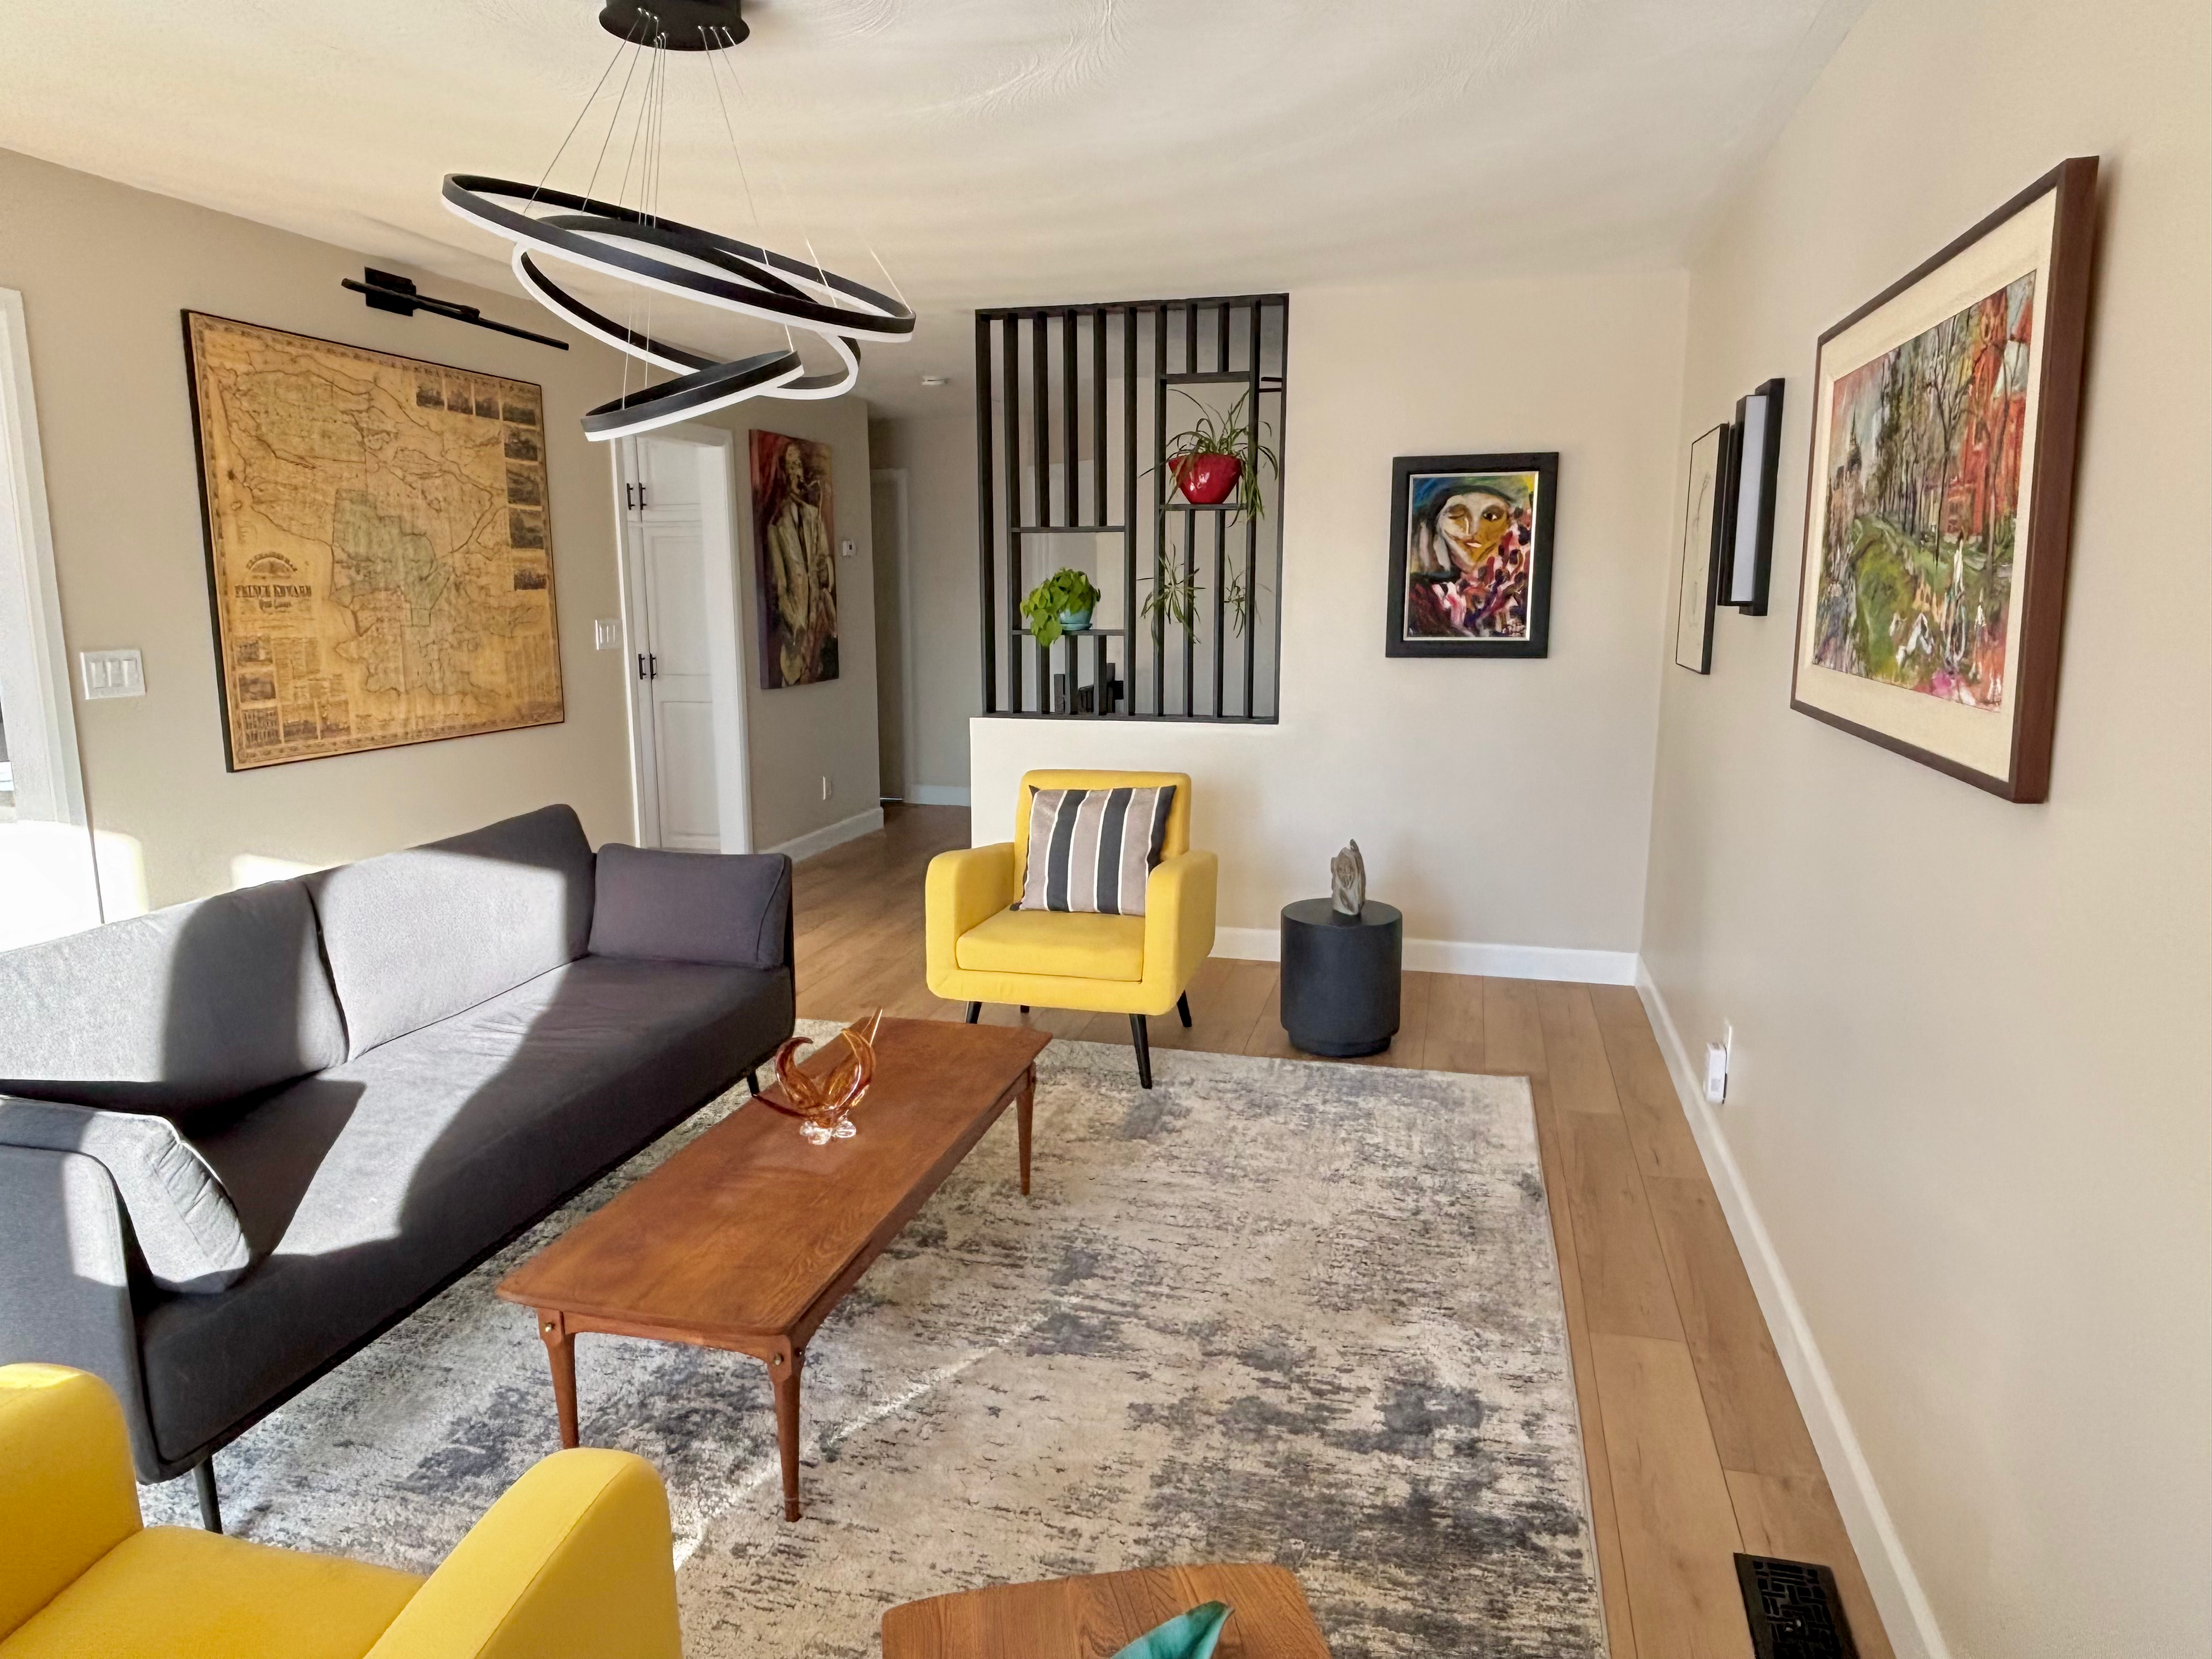
10
Living room transformation
A refreshed living space with updated finishes, thoughtful furniture placement and the homeowners' artwork bringing personality to the room.

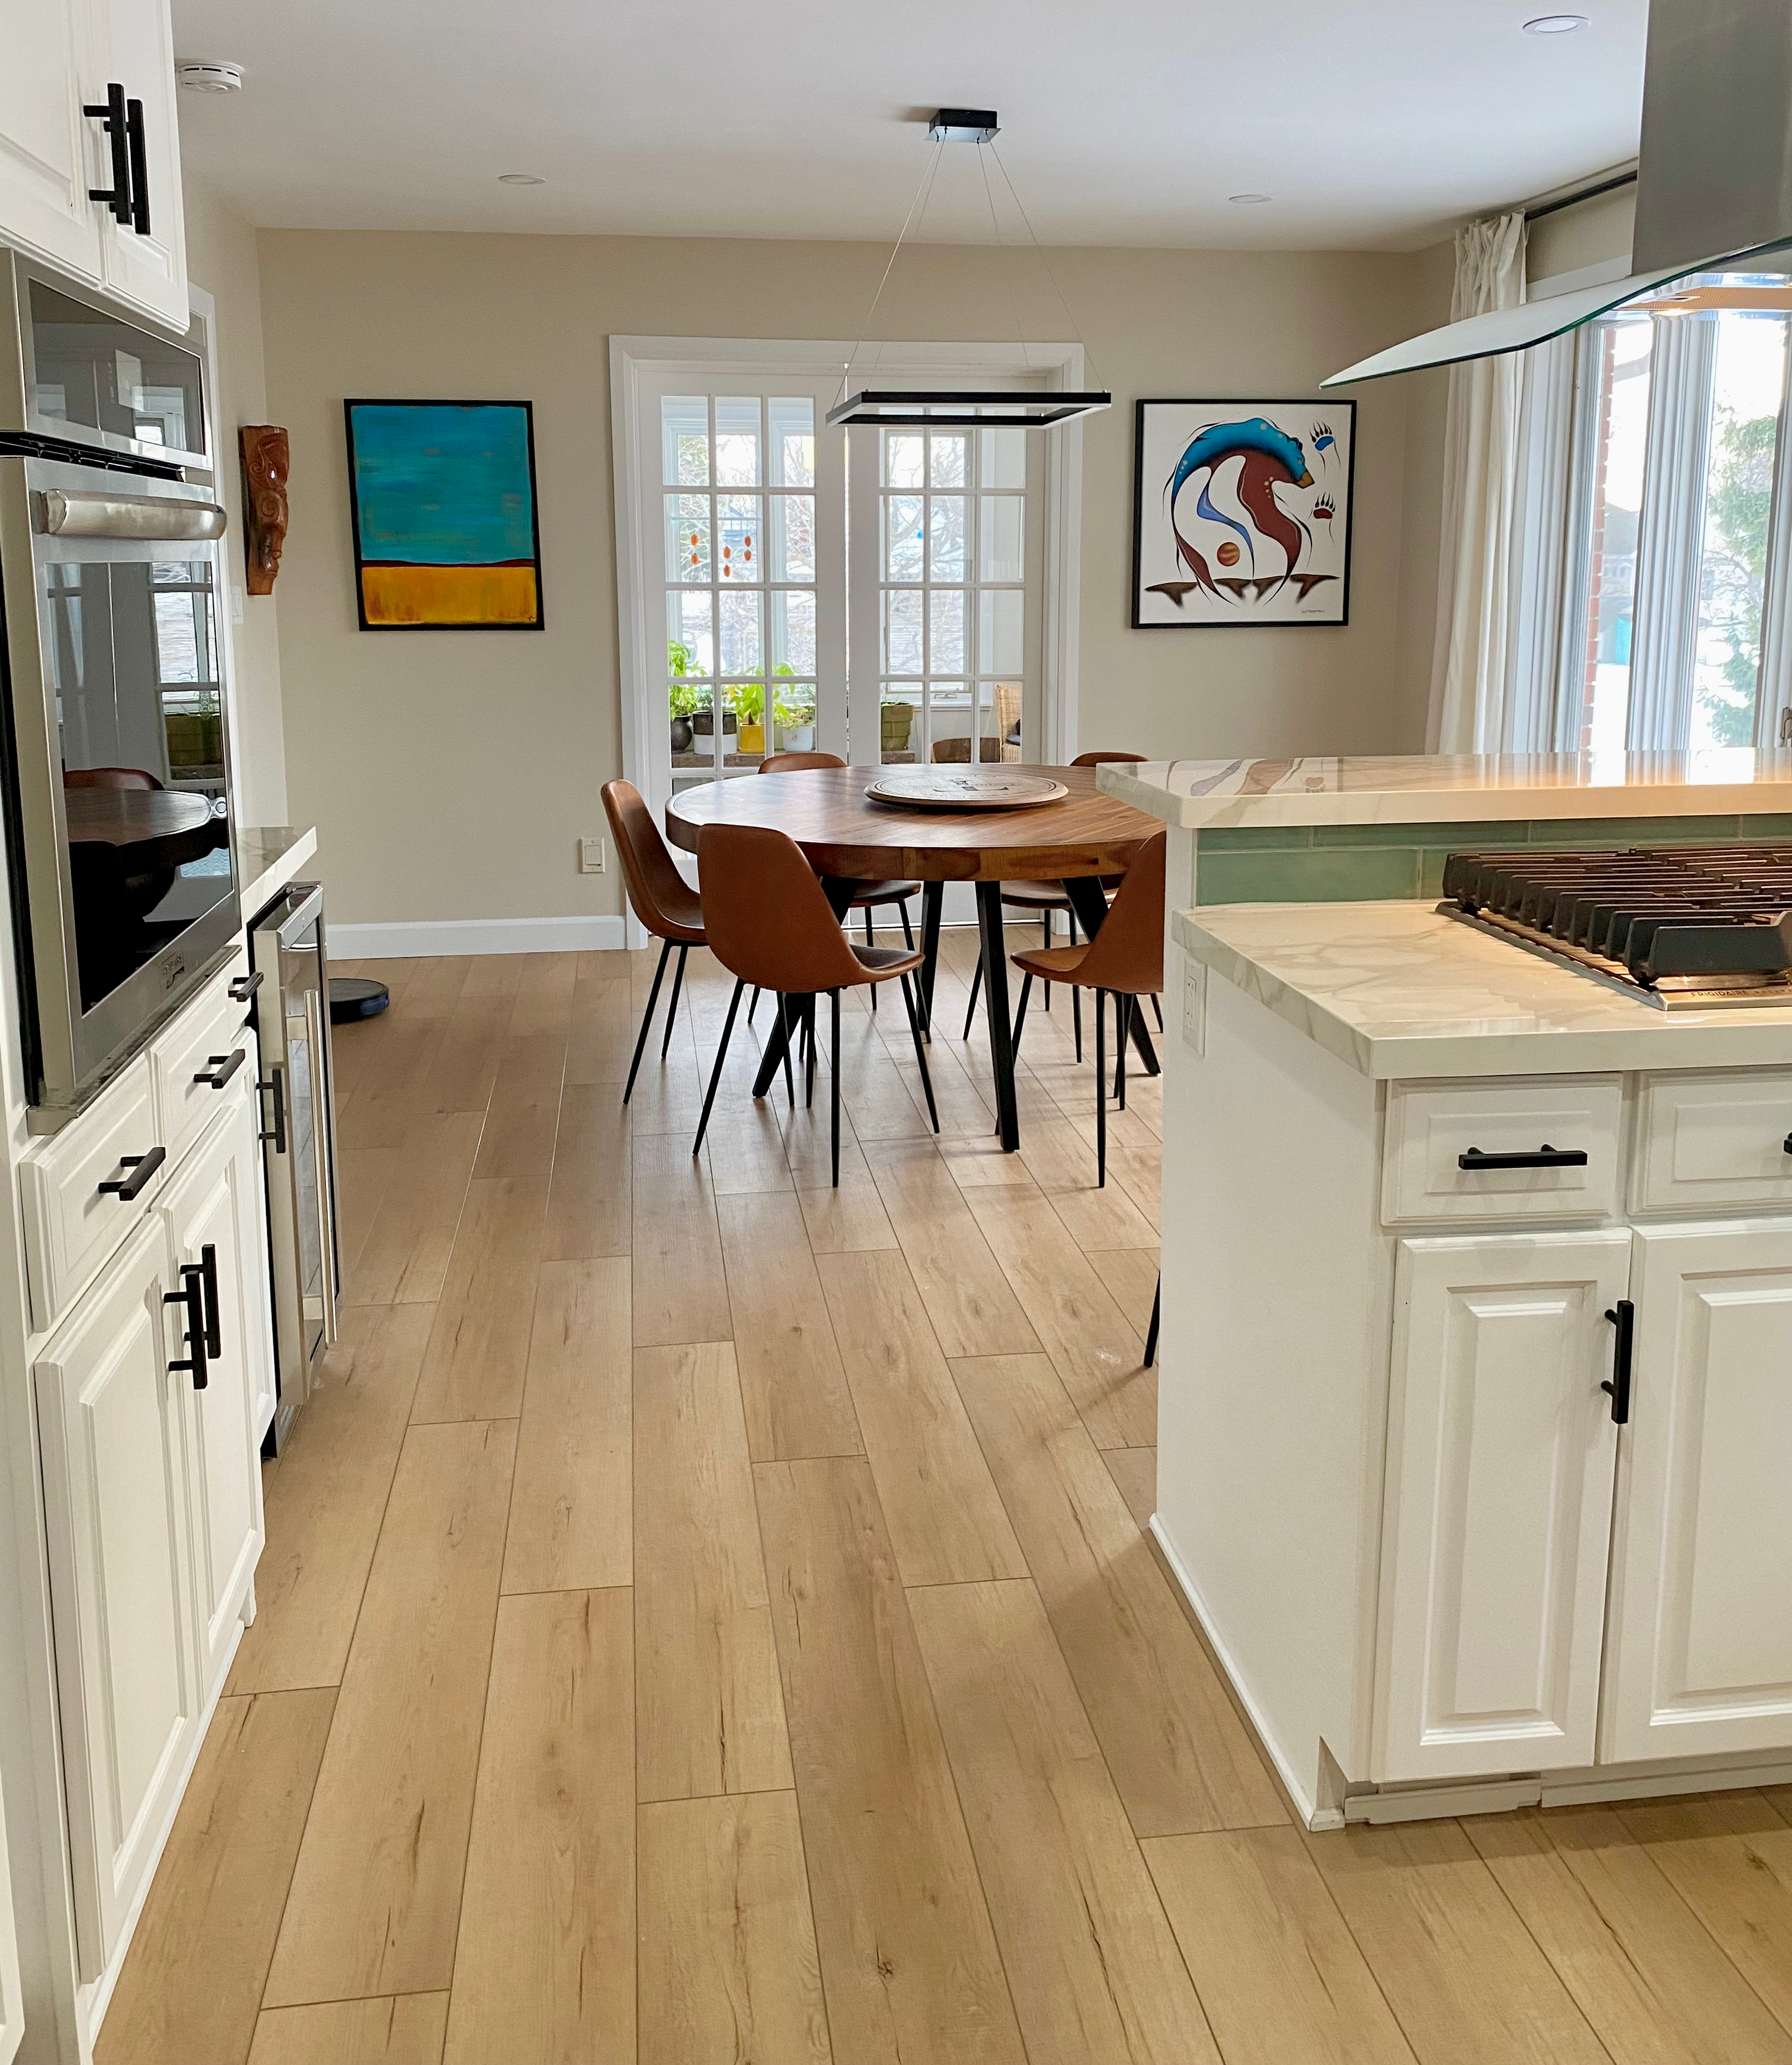
11
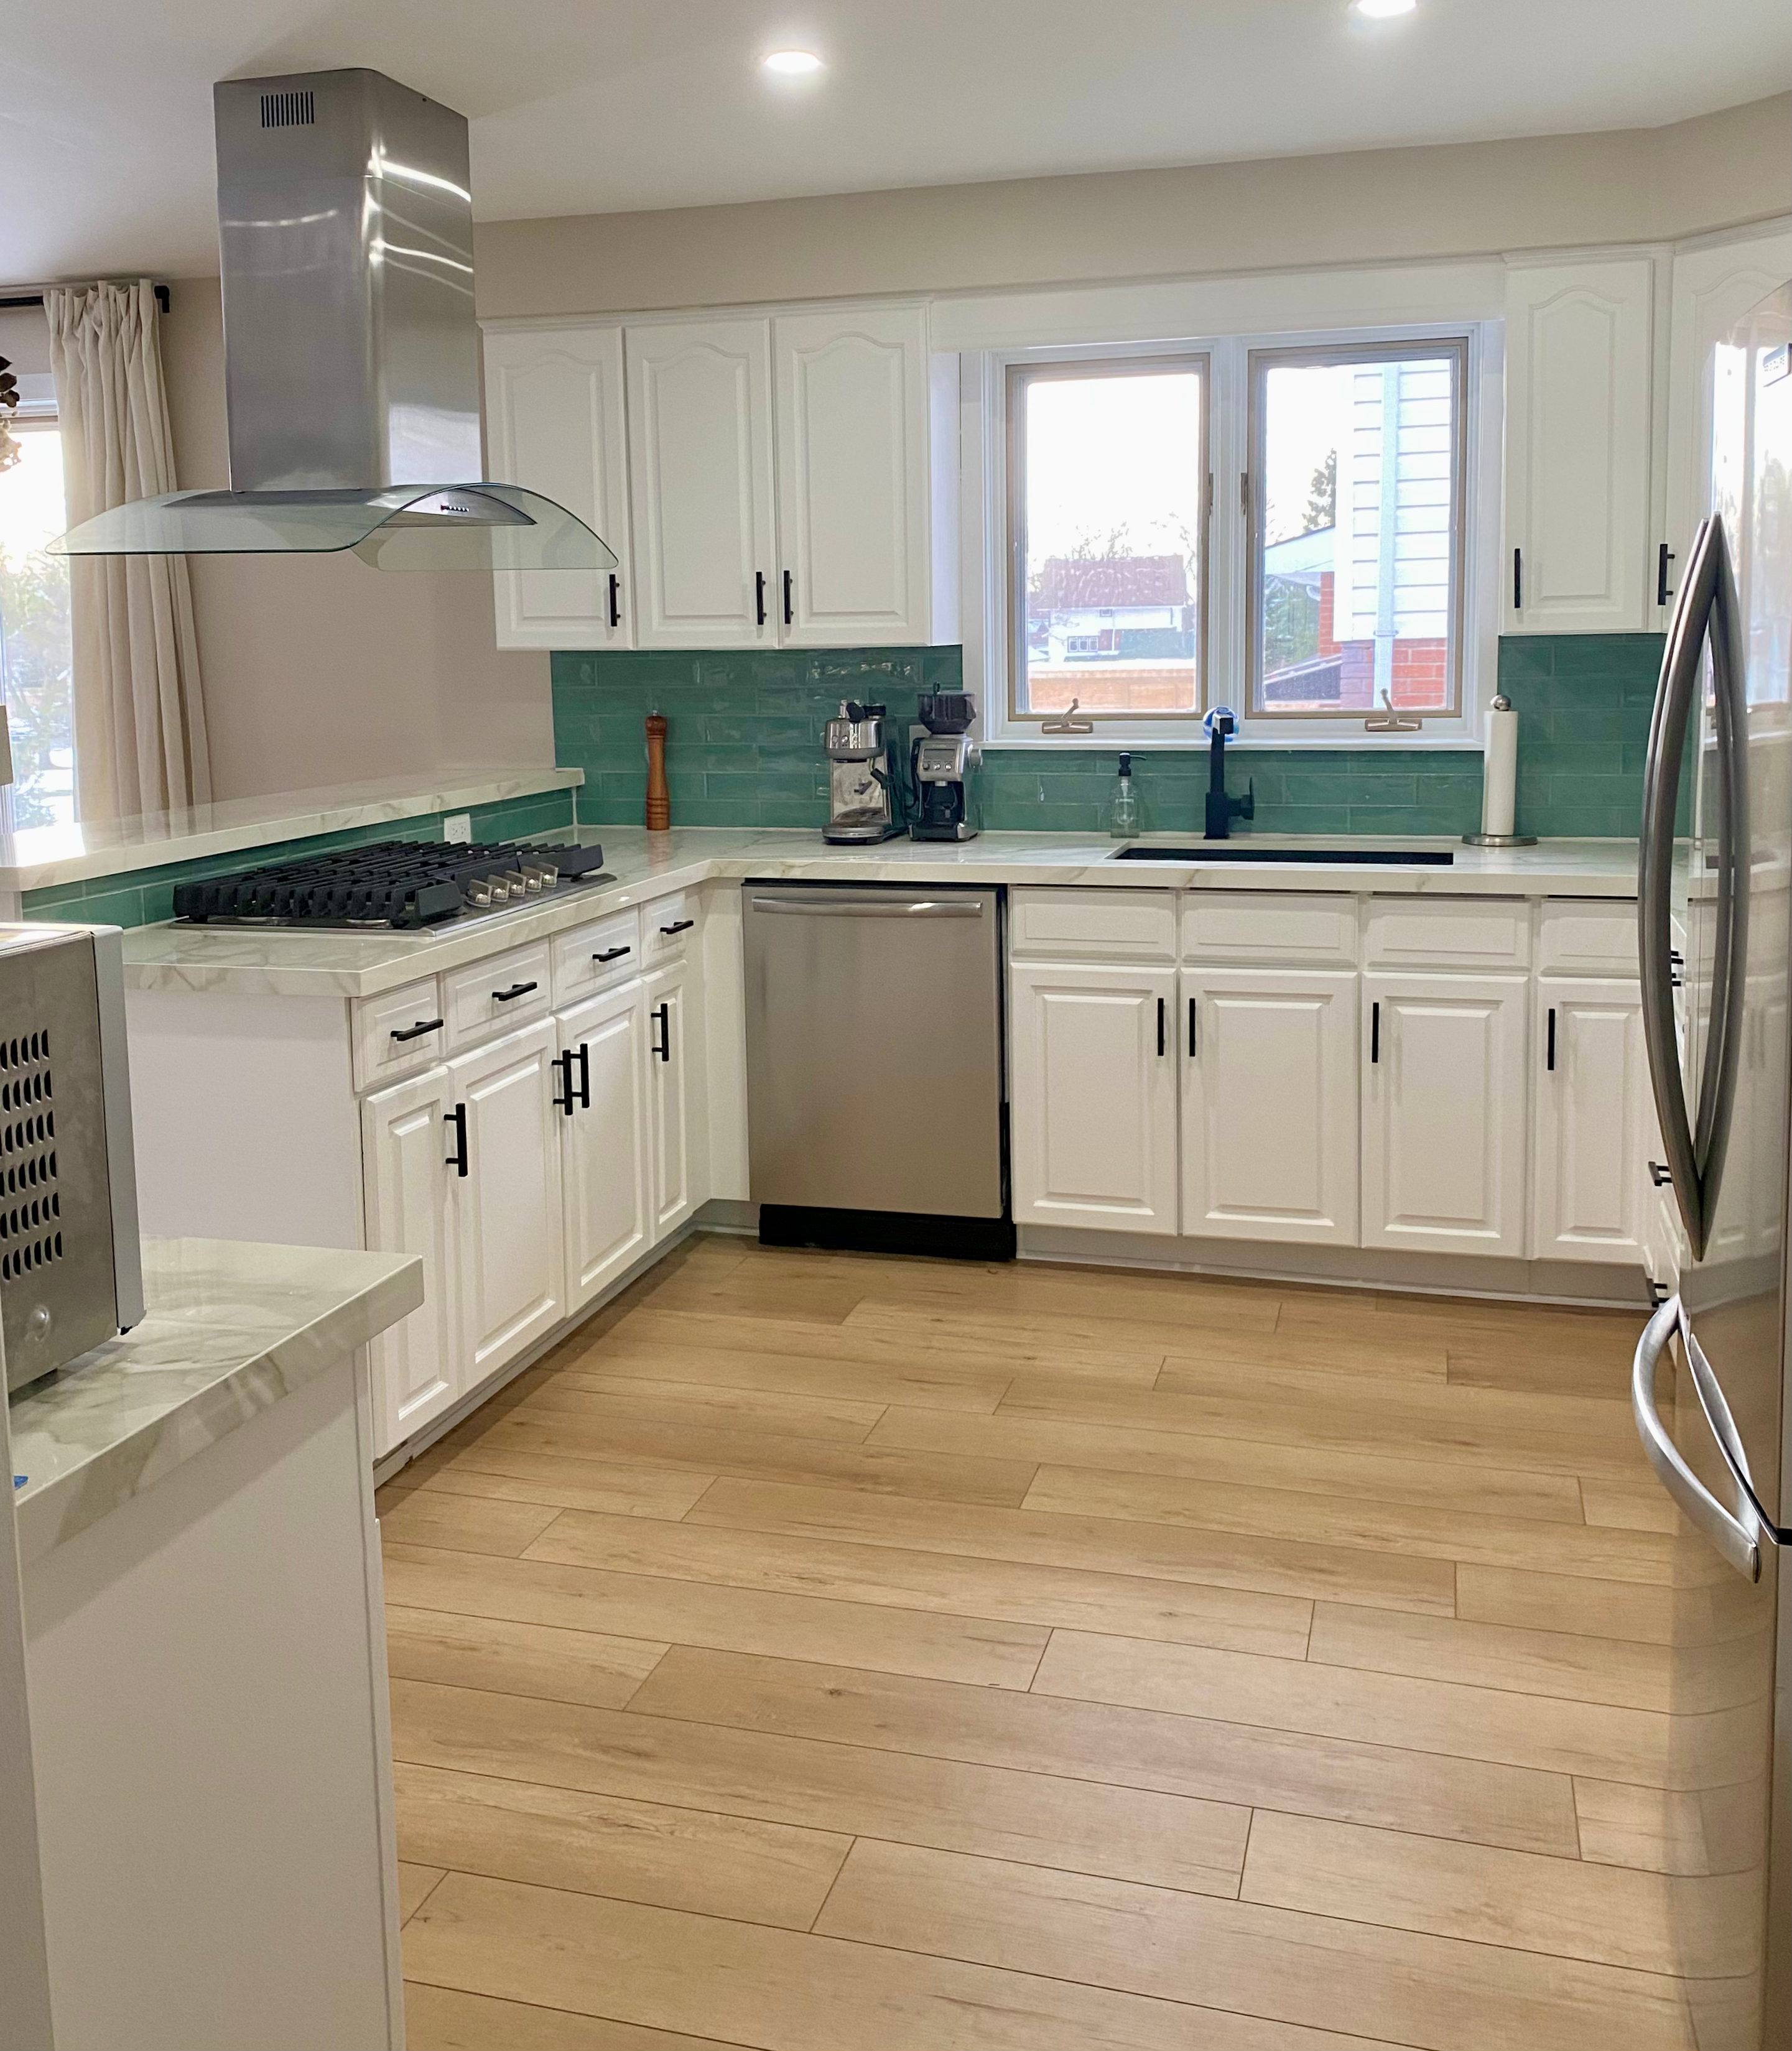
Kitchen renovation
A brighter, more functional kitchen with updated finishes, cabinetry and lighting designed to complement the rest of the home.

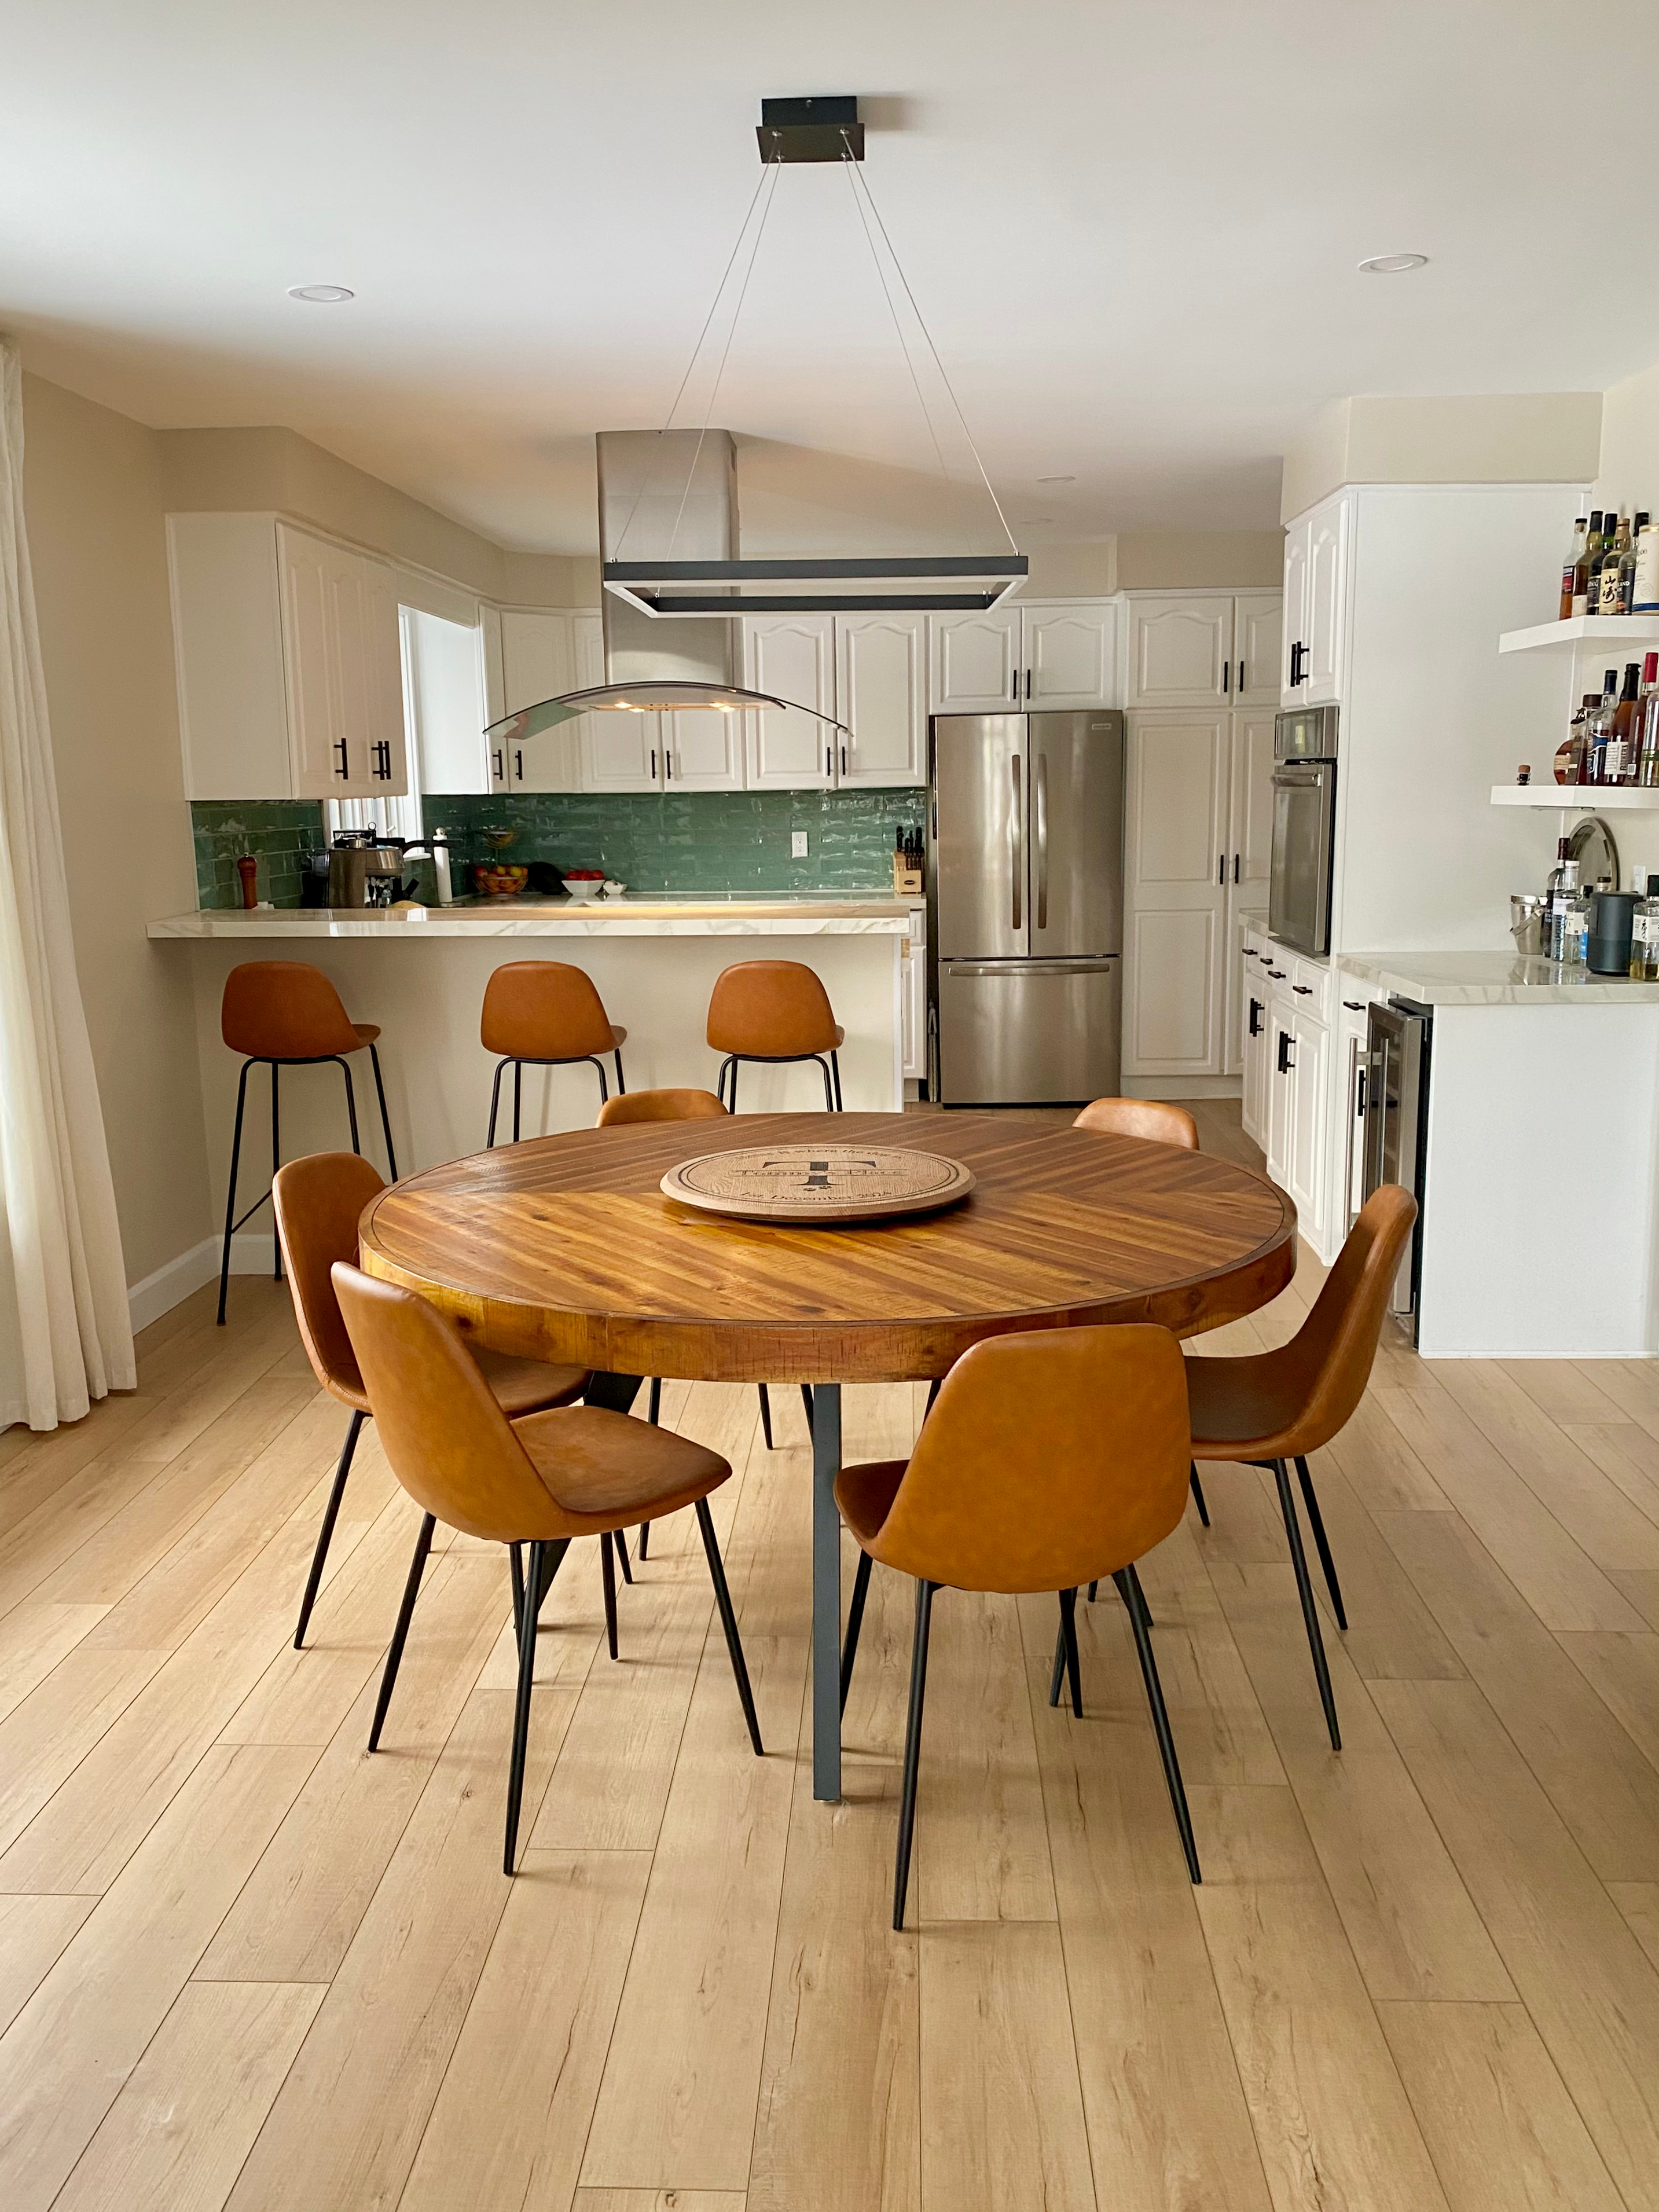
12
Kitchen & dining after
A cohesive kitchen and dining space designed to improve everyday function, flow and connection between rooms.

13
Kitchen details after
A closer look at the finishes, fixtures and details that bring the kitchen renovation together.

14
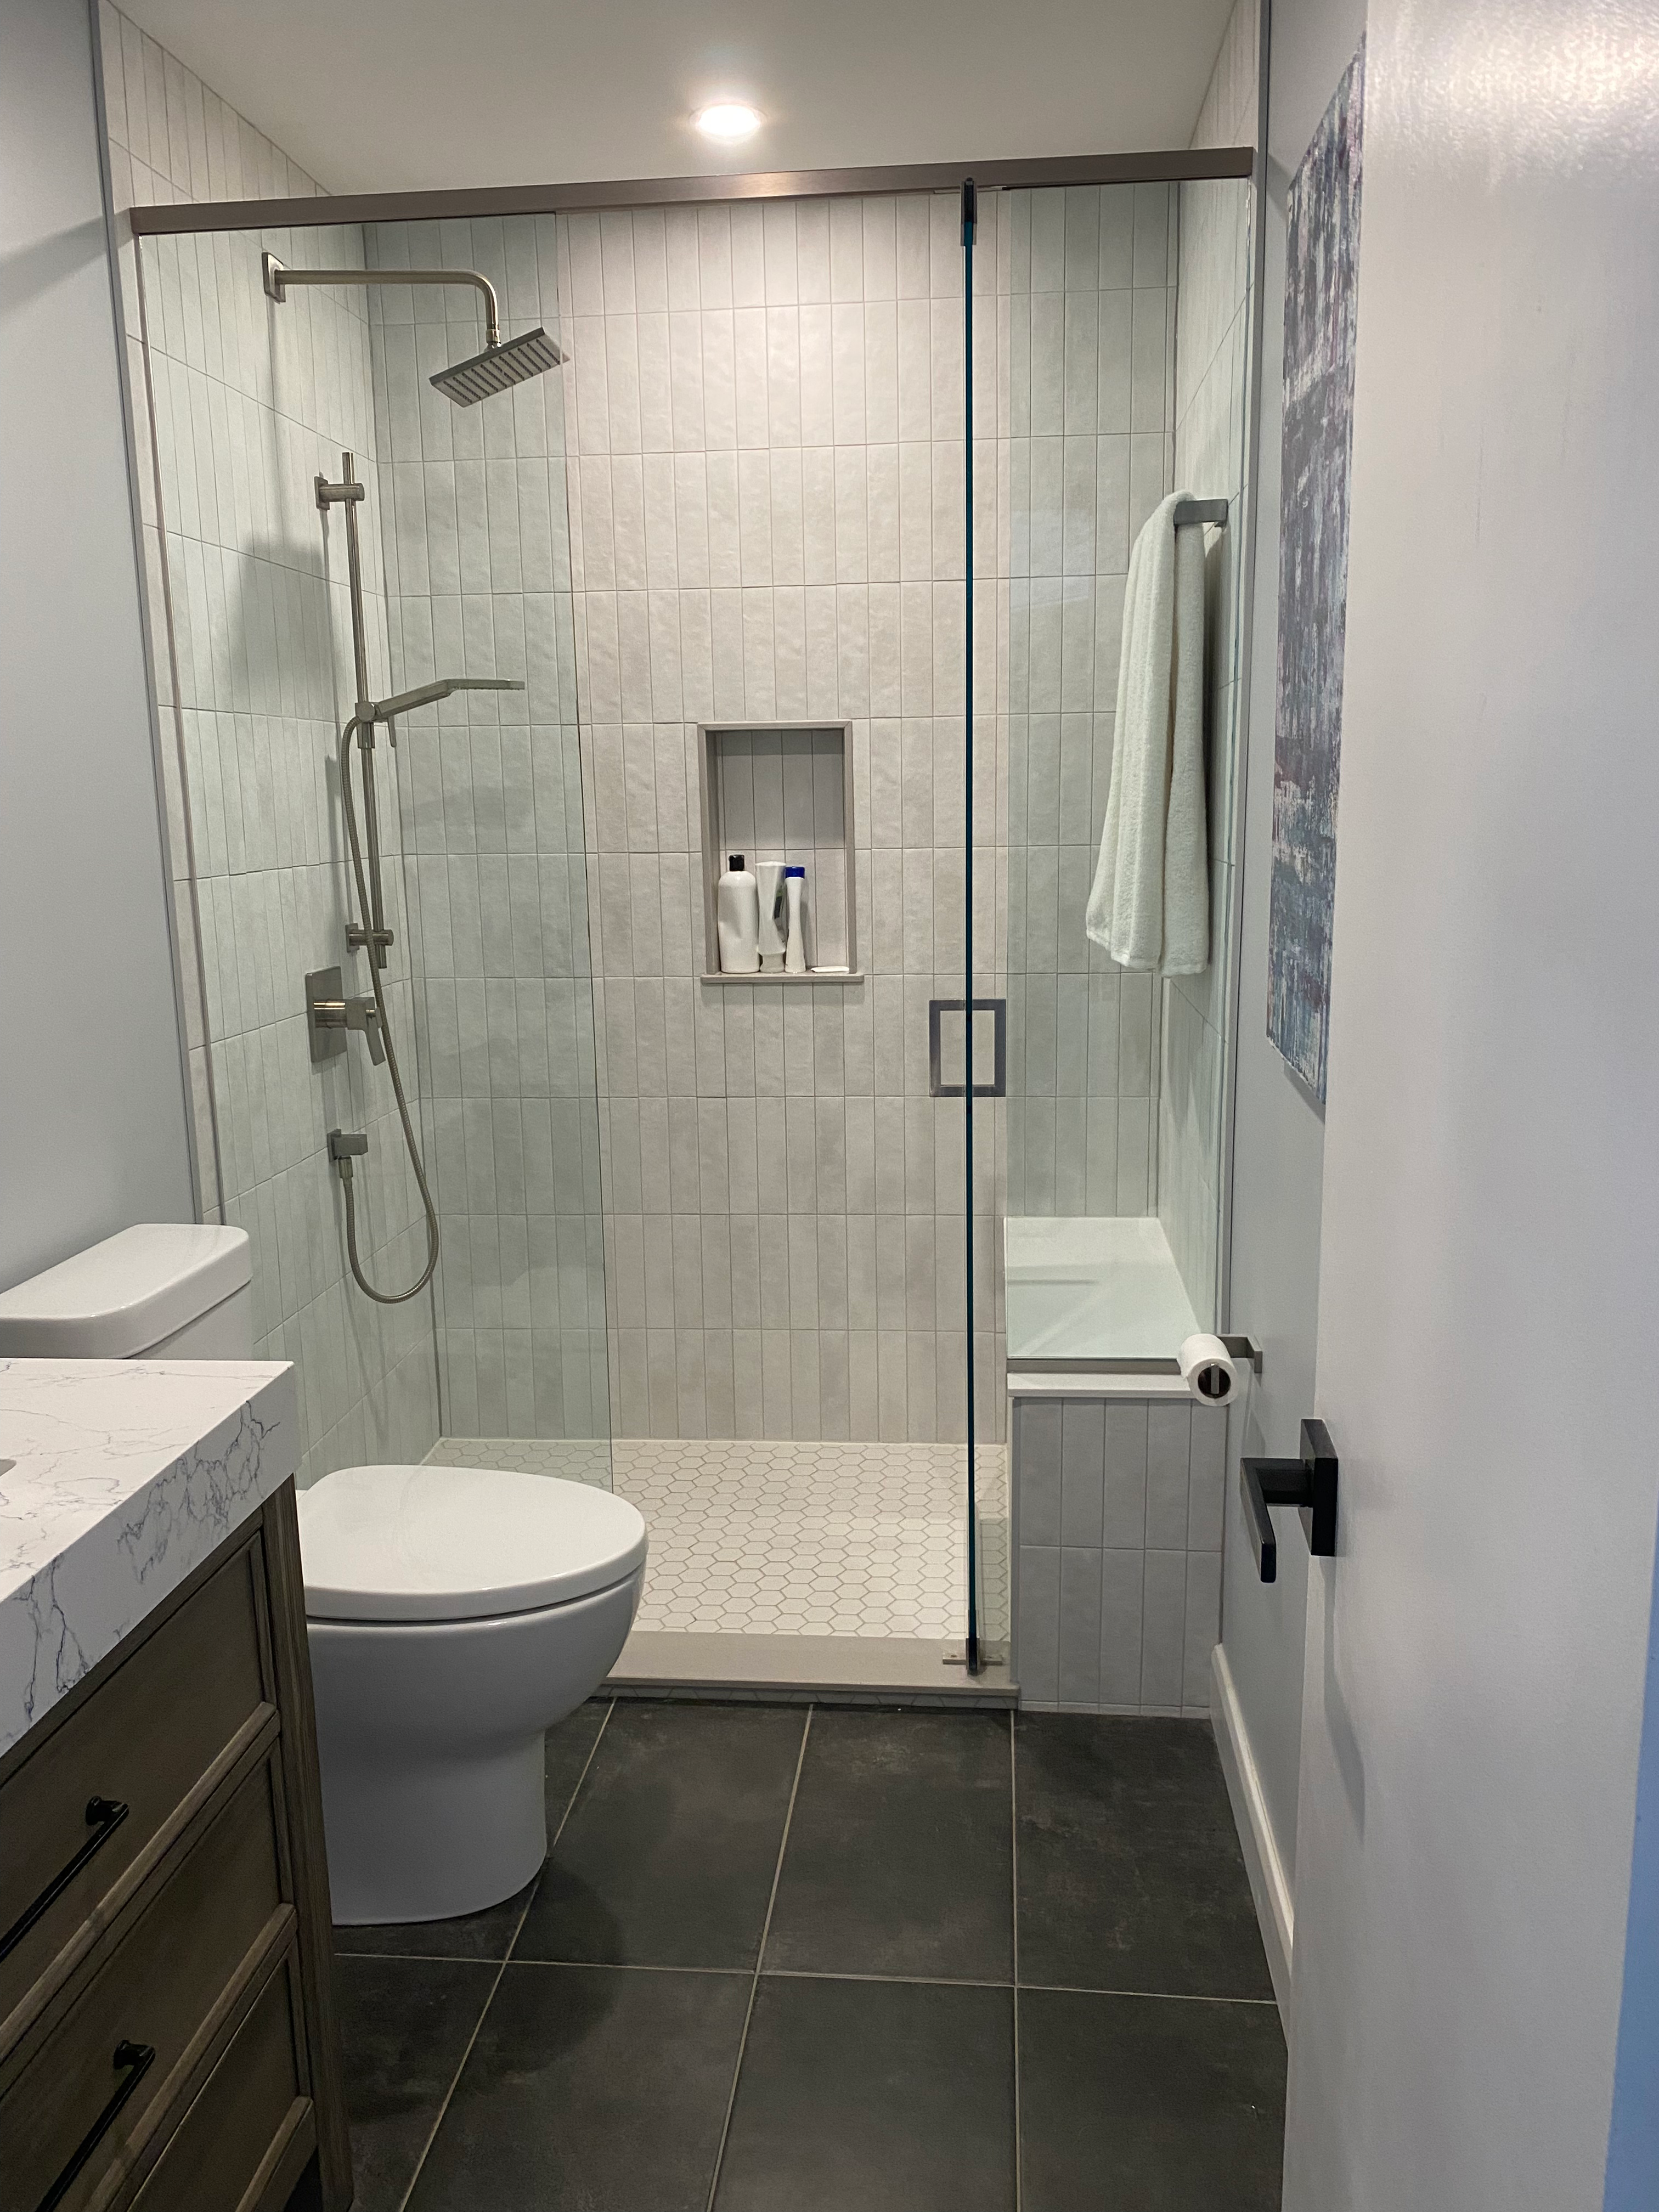
Bathroom renovation
A refreshed bathroom with updated tile, fixtures, lighting and storage to make better use of the space.
- The original dated entry way before renovation and interior transformation.
- Original living room before a whole-home renovation and interior transformation.
- Kitchen before renovation, showing the original layout and finishes in a residential design project.
- Residential stairwell design concept featuring black slatted detailing, modern lighting and colourful artwork.
- Living room interior design rendering featuring blue seating, wood flooring, modern lighting and a decorative room divider.
- Kitchen renovation concept featuring white cabinetry, sage green lower cabinets, wood flooring and an open dining area.
- Kitchen design rendering featuring sage green island cabinetry, white cabinets, stainless steel range hood and wood flooring.
- Bathroom renovation rendering featuring a dark vanity, white shower tile, grey flooring and modern fixtures.
- Wellington + entryway + after
- Completed living room renovation featuring updated flooring, contemporary furnishings and colourful artwork, from Laura Harvey's residential interiors portfolio.
- Completed residential kitchen renovation featuring updated cabinetry, countertops, backsplash and lighting, from Laura Harvey's renovation portfolio serving Comox Valley, BC.
- Renovated kitchen and dining area featuring coordinated finishes, updated lighting and an open layout for everyday living.
- Close-up of completed kitchen renovation showing cabinetry, backsplash, countertop finishes and modern fixtures.
- Completed bathroom renovation featuring modern tilework, updated vanity, contemporary lighting and functional storage.
bottom of page